Bathroom Wall Tile or Full-Height Shower Tile: Planning the Scope
Separate bathroom wall finishes from the shower assembly. Define tile height, edges, removal, and the surfaces you want to keep before ordering materials.


 Google Pay
 Apple PayLink
 Amazon Pay
 Cash App Pay
 Affirm
 KlarnaZelleStablecoinCrypto
Separate bathroom wall finishes from the shower assembly. Define tile height, edges, removal, and the surfaces you want to keep before ordering materials.
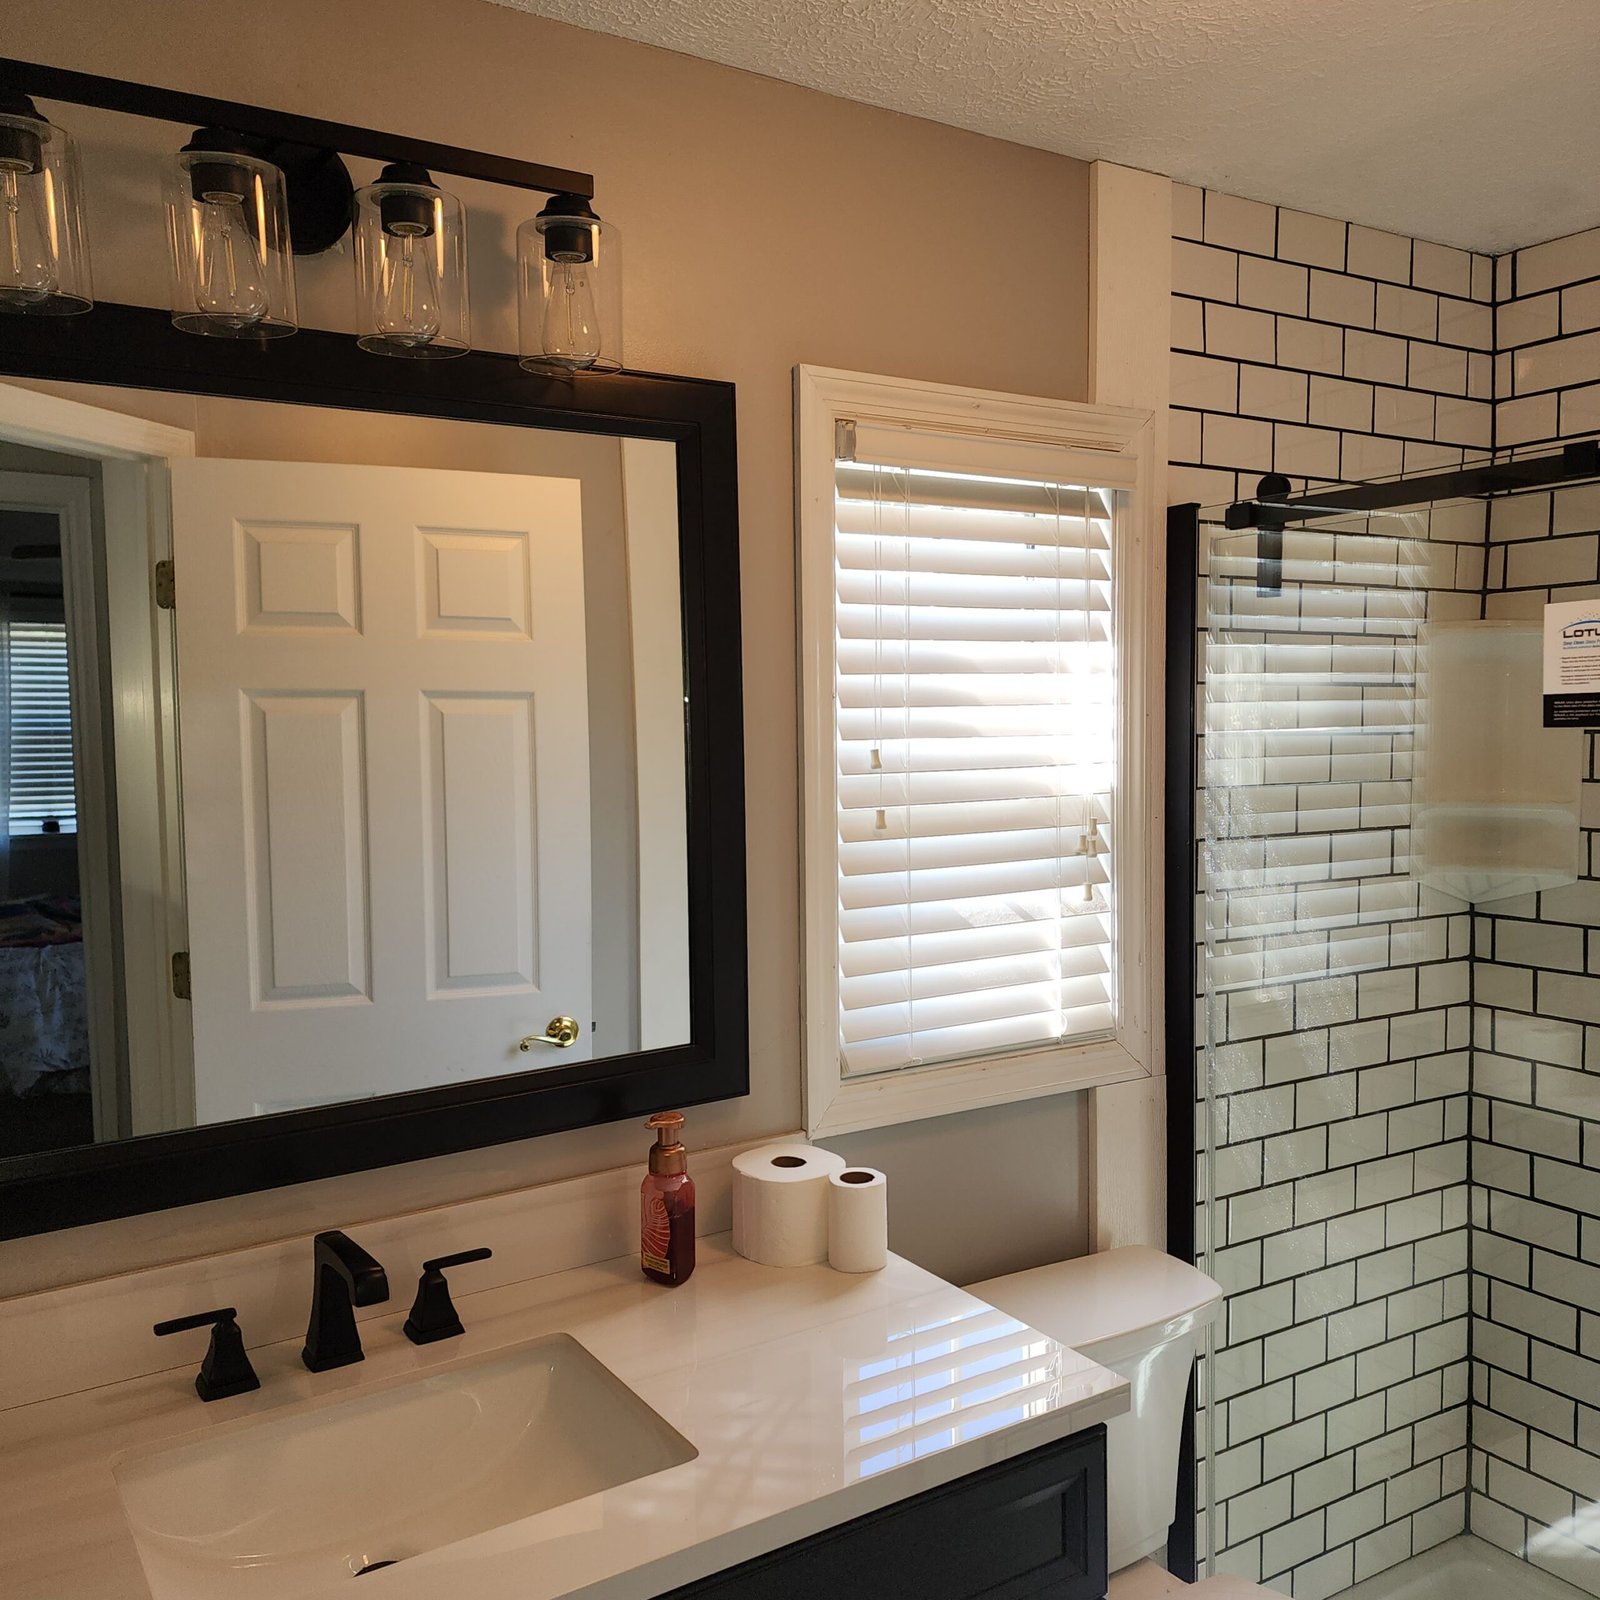
Plan a tile shower replacement around the floor you hope to keep. Review the footprint, entry, waterproofing, and conditions that may change the scope.
Make a labeled sketch of doorway openings, fixture gaps, and door swings before a bathroom installation visit. Keep planning notes separate from final fit approval.
An occupational therapist can connect a person’s daily bathroom routine, abilities, equipment, and home environment before products or installation details are finalized.
Check bathroom lighting and the full walking path before choosing fixtures or mobility products, including switches, shadows, clutter, cords, and nighttime access.
Build a practical bathroom mobility assessment before buying products. Record the task, room conditions, conflicts, unknowns, and the right next reviewer.
Use this bathroom mobility checklist to compare focused improvements with a larger remodel, starting with movement, room conditions, and unresolved fit questions.