


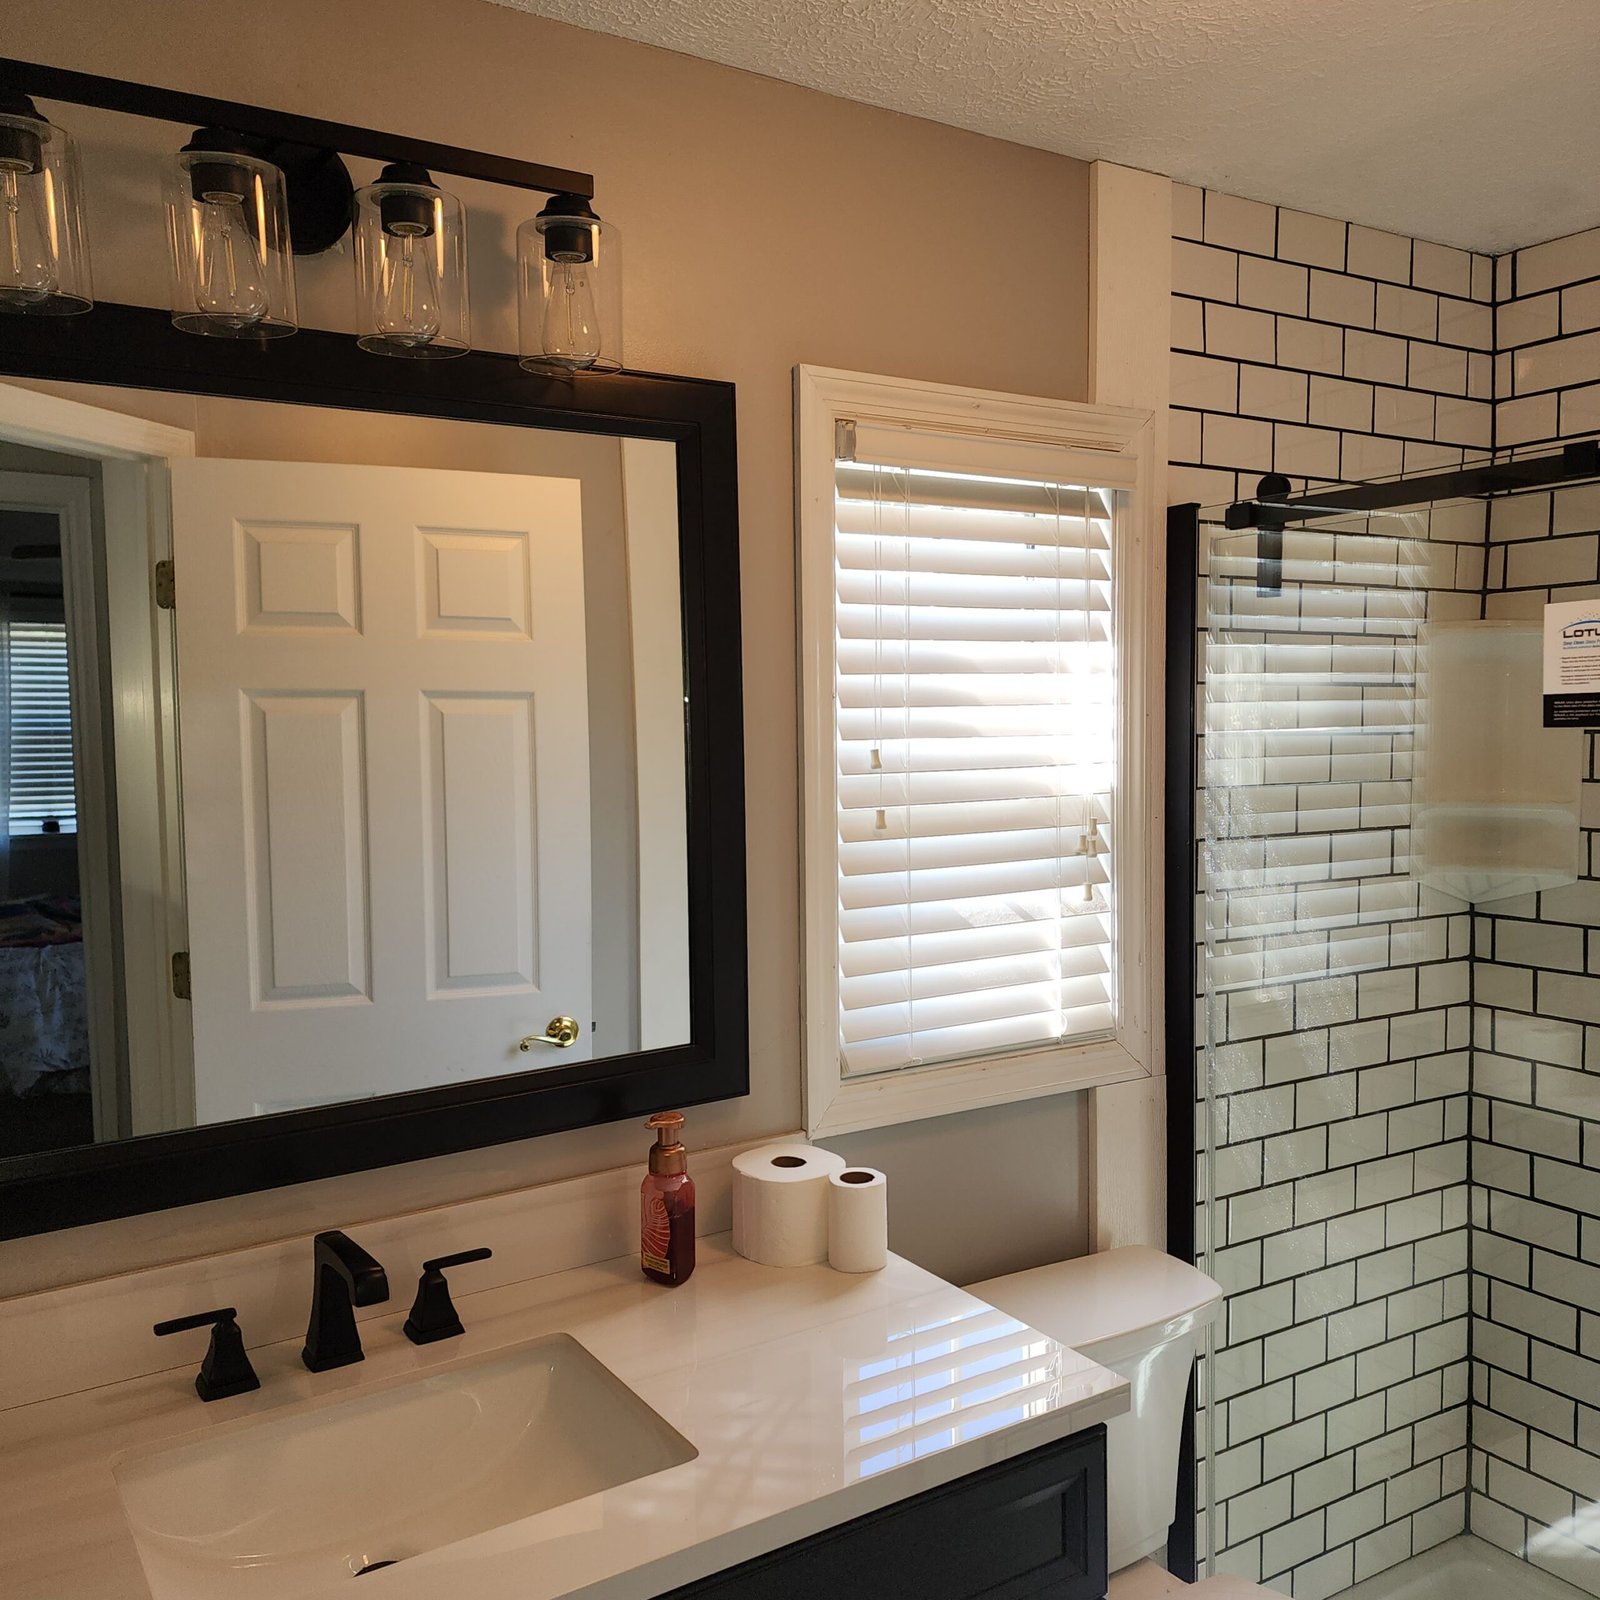
An occupational therapist can help when a bathroom decision depends on how a specific person moves through a real task. That may include getting on and off the toilet, entering a tub or shower, reaching bathing supplies, using mobility equipment, or working with a caregiver. The therapist’s role is to assess the person, the task, and the home environment. The installer’s role is to evaluate the site and carry out an agreed construction or installation plan.
For homeowners in the Lexington, Jackson, and West Tennessee service area, EazyStep Bath can use an occupational therapist’s written recommendations as part of planning a compatible grab bar installation or broader bathroom remodeling request.
What an occupational therapist looks at
A product catalog starts with objects. An occupational therapy assessment starts with the activity. The therapist may ask the person to describe or, when appropriate, demonstrate parts of the normal bathroom routine. The assessment can consider physical and visual needs, the way equipment is used, the layout of the room, and whether another person provides help.
The American Occupational Therapy Association’s home-modification guideline describes a mismatch between a person’s abilities and the demands of the environment. It includes identifying, developing, implementing, and training in the use of home modifications.[1] A review published through NCBI Bookshelf describes occupational therapy environmental intervention as an assessment of the person, the environment, and the tasks performed.[2]
That combination matters in a bathroom. The same grab bar location, toilet setup, or bathing aid will not suit every person simply because the rooms look alike. Hand preference, balance, reach, vision, pain, fatigue, a mobility aid, and the direction of a transfer can change what is useful. A caregiver’s position may matter too.
An OT’s recommendation may cover task technique, equipment, placement, or a modification. It is not a substitute for checking the building conditions. A recommendation still has to be translated into a plan that fits the wall structure, available space, fixtures, plumbing, waterproofing, and applicable product instructions.
When an OT may add useful information
Consider seeking occupational therapy input before selecting products or fixing installation locations when one or more of these conditions applies:
- The person has trouble describing exactly where a bathing, toileting, or transfer task breaks down.
- A recent illness, injury, surgery, or change in ability has altered the bathroom routine.
- A cane, walker, wheelchair, transfer aid, shower chair, or other equipment is part of normal use.
- Another person regularly assists with bathing, dressing, toileting, or transfers.
- Several possible changes seem reasonable, but it is unclear which one fits the person’s movement.
- The planned location of a handhold or piece of equipment depends on reach, vision, strength, balance, or transfer direction.
These are reasons to seek an individualized assessment, not a diagnosis. Shirley Ryan AbilityLab occupational therapist Samantha Smith advises consulting an OT about grab-bar placement and height based on the person’s physical and visual needs before installation. She also notes that an OT can help decide which equipment fits the bathroom environment and a specific condition.[3]
If the concern involves a new symptom, medical restriction, recovery plan, or uncertainty about whether an activity should be attempted, start with the person’s healthcare team. A bathroom contractor should not decide what movement is medically appropriate.
Do you already have an OT recommendation?
Send Mike the written recommendation, full-room photographs, and the exact area involved. EazyStep Bath can review the request against the bathroom’s site conditions and explain what needs to be confirmed before installation.
What the installer still needs to determine
An occupational therapist may identify a useful movement, position, or outcome. The installer must determine whether the proposed work can be completed safely and correctly at that location. For a grab bar, that includes the mounting surface, structure behind the finish, fastener or mounting-system requirements, clearances, and conflicts with plumbing or wiring.
The guide to wall surfaces and grab bar installation explains why tile, fiberglass, drywall, and other finishes do not answer the structural question by themselves. The earlier grab bar placement guide shows how movement and mounting conditions have to agree.
Broader work may require review of the tub or shower opening, floor and wall assemblies, waterproofing, plumbing, ventilation, electrical work, doorway clearance, and the intended scope. A shower door is an enclosure component, not a support device, even if it sits near the place where someone wants a handhold.
The installer also needs the exact recommendation. “Add safety features” is too vague to build from. Useful documentation identifies the task, location, side, orientation, height or range when appropriate, equipment involved, and any condition the installer must preserve. The installer can then report conflicts before work begins rather than improvising after the room is opened.
A practical order for planning
- Describe the failed task. Record what the person is trying to do, where difficulty begins, which direction the person moves, and what equipment or assistance is normally used.
- Get clinical input when the person-task fit is uncertain. Ask the healthcare team how to locate an occupational therapist and whether referral or payment rules apply to the situation.
- Keep the recommendation in writing. Include measurements, placement ranges, diagrams, equipment names, and task notes supplied by the therapist.
- Request a site review. The installer checks whether the recommendation fits the actual room and identifies structural, product, trade, or scope constraints.
- Resolve conflicts before installation. If the preferred position cannot be used, return the conflict to the therapist rather than shifting a support or piece of equipment without review.
This sequence is not always linear. A therapist may need site information from the installer, and an installer may need clarification from the therapist. Keeping the clinical recommendation and construction decision connected prevents either party from being asked to work outside that party’s role.
What to prepare for an occupational therapist bathroom assessment
Start with the person’s ordinary routine. Write down the route into the bathroom, the task that is difficult, the time of day it happens, the equipment used, and whether another person helps. Note changes that have already been tried and why they did or did not work.
Photograph the room from the doorway and from the opposite corner. Include the toilet, tub or shower entrance, controls, nearby walls, floor transitions, and the approach from the hall. Measurements and photographs are useful, but they do not replace observing the person-task relationship when that is the reason for the assessment.
Have current mobility equipment available. If a caregiver normally assists, ask whether that person should be present. Do not create a risky demonstration for the appointment. Tell the therapist if a task is no longer attempted or if the healthcare team has limited it.
The West Tennessee bathroom mobility checklist can help organize observations across the route, fixtures, surfaces, and daily routine. The pre-purchase bathroom assessment guide provides a separate checklist for room conditions and project constraints. Use those notes to improve the conversation, not to self-prescribe a medical or equipment solution.
Occupational therapist bathroom assessment questions
What does an occupational therapist assess in a bathroom?
An occupational therapist may assess how the person performs bathing, toileting, transfers, reaching, and movement through the room. The review can include individual abilities, normal equipment, caregiver assistance, the environment, and the demands of each task.
Should an OT review grab bar placement before installation?
An OT review may be useful when placement depends on reach, vision, strength, balance, equipment, or transfer direction. The installer must still confirm the mounting surface, structure, clearances, and product requirements at the proposed location.
Can a bathroom contractor perform an occupational therapy assessment?
A contractor can assess the room, construction conditions, product fit, and installation scope. An occupational therapist assesses the relationship among the person, the task, and the environment. EazyStep Bath does not provide occupational therapy.
Do I need an OT for every bathroom project?
No. OT input is most useful when the correct change depends on individual abilities, routine, equipment, caregiver assistance, or a medical or recovery context. A straightforward construction or enclosure decision may only require the appropriate site and installation review.
Connect the recommendation to the room
Ask EazyStep Bath to review the installation side
EazyStep Bath reviews complete bathroom remodeling, tile showers, bathroom wall and floor tile, tub-to-shower conversions, shower enclosures, grab bars, and CleanCut Step installations in Lexington, Jackson, Henderson County, Madison County, and nearby West Tennessee communities by appointment. Work is performed at the customer’s property. The business address at 5340 Poplar Springs Bargerton Rd. in Lexington is not a walk-in showroom.
Send the recommendation and photos Call EazyStep Bath Review local coverage
Sources and scope
- American Occupational Therapy Association: Occupational Therapy Practice Guidelines for Home Modifications
- NCBI Bookshelf: Home environmental assessments and modification delivered by occupational therapists
- Shirley Ryan AbilityLab: 10 Tips from an OT to Make Your Bathroom Safer for Aging in Place
This guide is educational. It is not medical advice, an occupational therapy assessment, a diagnosis, a prescription, a code determination, a product approval, or a promise that a modification will prevent a fall or injury. The person’s healthcare guidance, occupational therapy recommendations, normal routine, actual site conditions, applicable requirements, and exact product instructions control the final plan.