


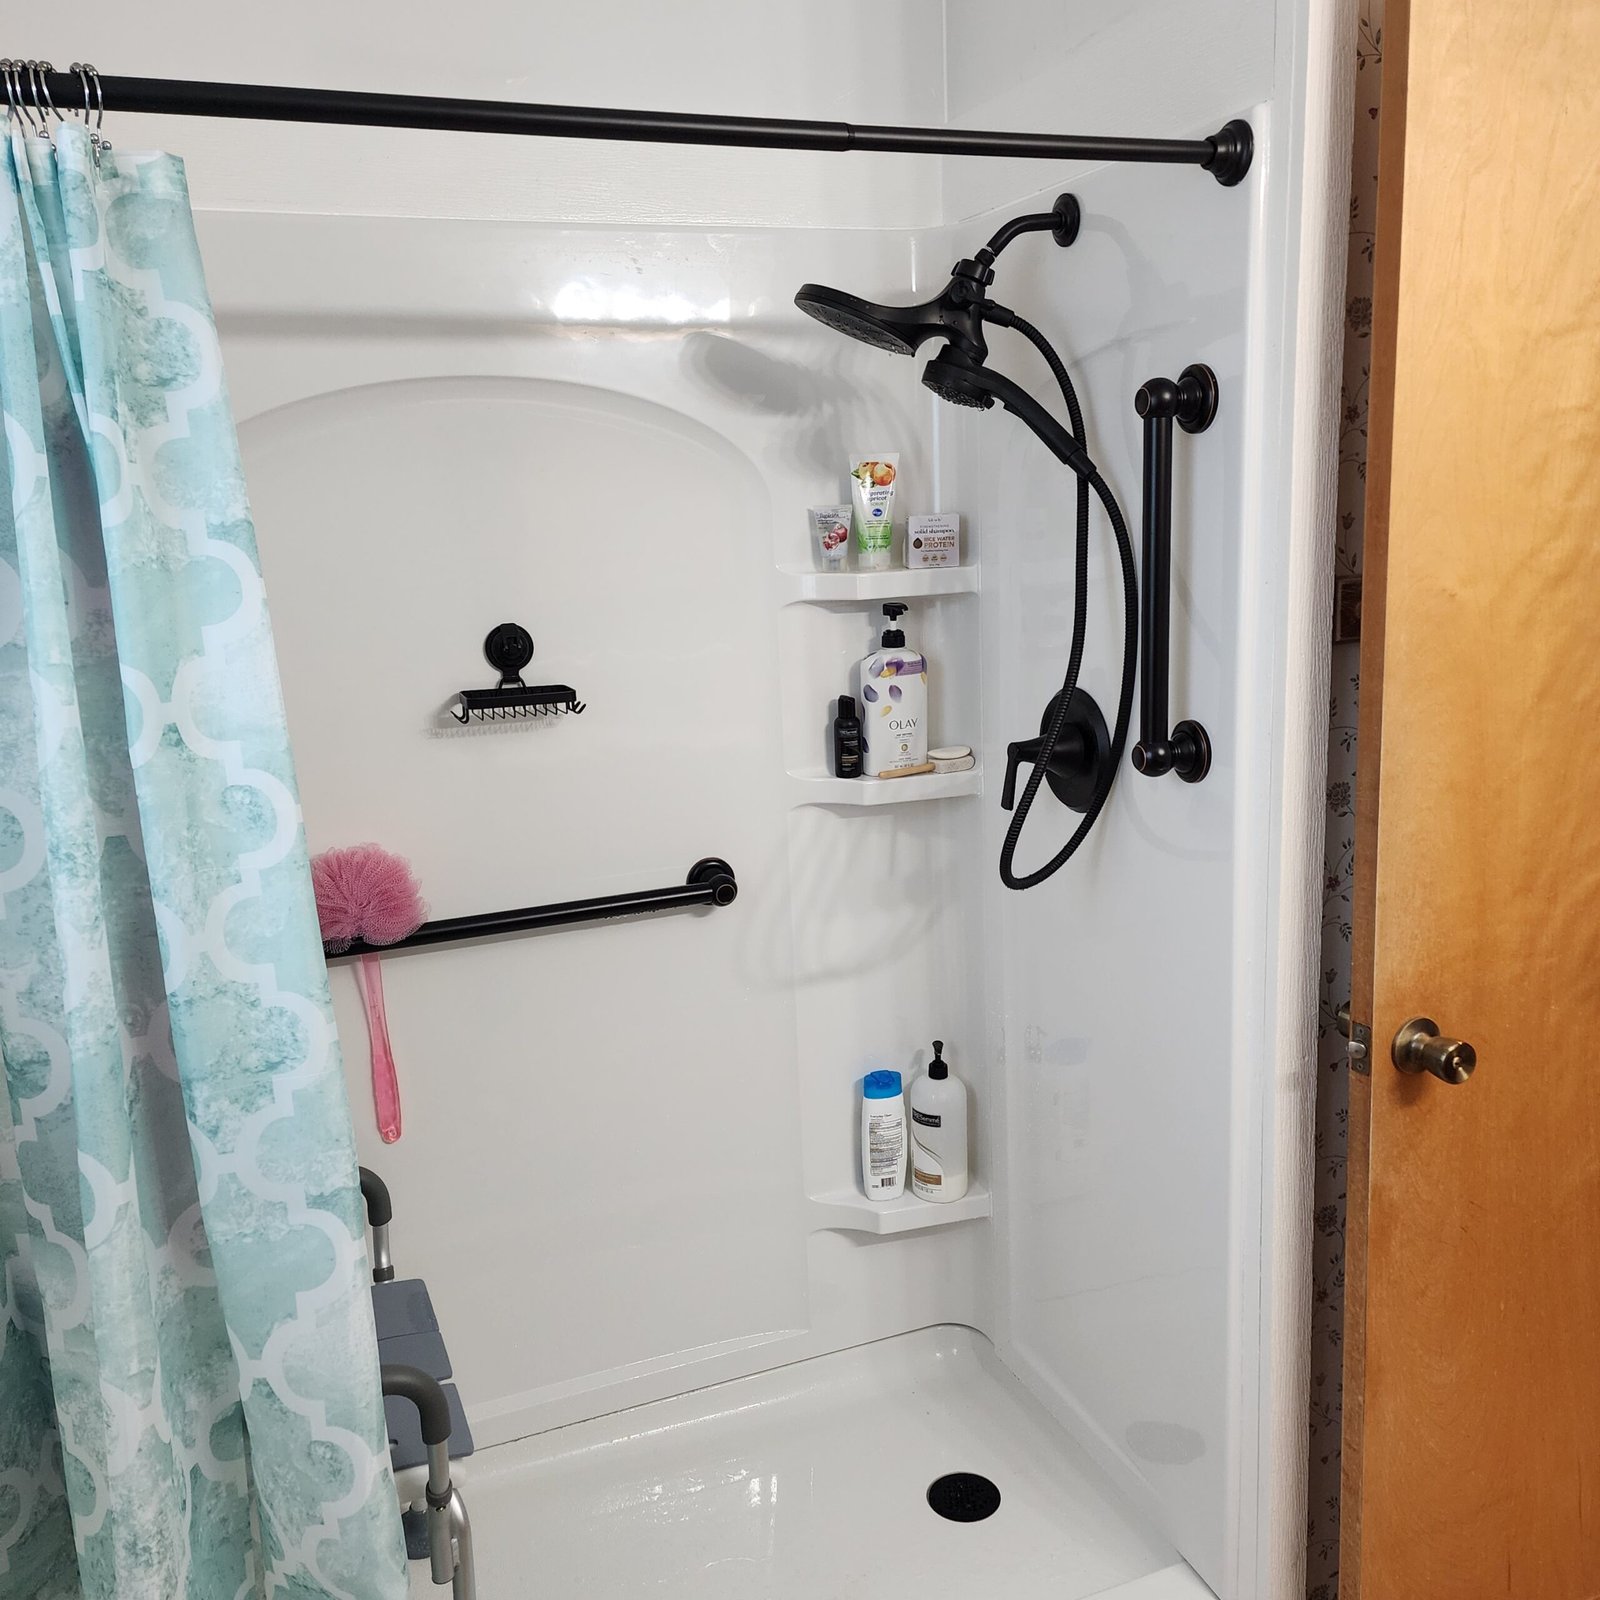
Plan each grab bar around the move that needs support. Note where the person stands, which hand reaches first, and how the move ends. Then check that a bar can be fixed to the wall at a useful spot. Keep it clear of doors, glass, and controls.
EazyStep Bath uses this approach for grab bar installation across its Lexington, Jackson, and West Tennessee service area. Reach and wall support both matter before drilling.
1. Define the movement before discussing a location
A request for a shower grab bar is a start. Ask what the person needs to do when support would help.
They may need to step over a tub wall or shower curb, turn, sit on the toilet, stand up, or move between seats. Each move starts and ends in a different spot. The best handhold may change too.
Ask the person who uses the room to describe the move. Do not ask them to try it if it hurts, feels unsafe, or goes against medical advice. If pain, balance, or a health issue makes the choice hard, ask an occupational therapist or other qualified health professional to assess it. An installer can check the wall and bar location. They cannot replace a health assessment.
2. Walk through the complete sequence
Check the start and end of each move. A tub bar might be easy to reach once a foot is inside but too far away for the first step. A toilet bar might help the person stand but be blocked by a vanity when they sit down.
Check each part of the move:
- Approach: Where are the person’s feet and mobility aid, if used, before the movement begins?
- First reach: Which hand reaches naturally, and does that reach require twisting or stretching?
- Transition: Is the person stepping, turning, sitting, rising, or changing grip?
- Second position: Will the first handhold still be useful, or is another support point needed?
- Exit: Can the person release the bar and continue without reaching for glass, a towel bar, or another fixture?
The bathroom mobility checklist covers the whole room. Use this guide to plan a bar for a specific move.
3. Review five common placement zones
Tub or shower approach
Start on the dry floor. Check the first handhold from where the person stands, not just from inside the tub or shower.
Threshold crossing
Note where the feet go, the height of the step, and the door or curtain. Check the way in and the way out. The handhold may need to change.
Inside the bathing area
Check where the person stands, turns, or reaches for controls. If they use a seat, check how they sit and stand. Soap dishes and controls take up wall space.
Toilet transfer
Check how the person sits and stands. A vanity, paper holder, tank, wall, or door may block the reach or the bar.
Bathroom transition
The hard part may be outside the tub or toilet area. Check doors, tight turns, and the path to the next room.
Not every area needs a bar. Find the handholds that help with the usual routine. Then check whether each bar can be installed safely.
Have a specific movement and wall location in mind?
EazyStep Bath offers grab bar installation in Lexington and Henderson County, Jackson and Madison County, and nearby West Tennessee communities. Mike checks reach, wall support, fixtures, and room to move before drilling.
Plan bathtub entry and exit separately
Make one note for getting into the tub and one for getting out. For each, write down where the person stands or sits and which hand reaches first. Include a seat, bench, mobility aid, or helper if they use one. Do not ask them to step over the rim or lower into the tub just to test a bar spot.
Plan the first handhold and the move up from a seat as two tasks. MedlinePlus describes one bar for tub entry and exit and another for standing from a seated position.[2] Ask about both tasks. One bar may not serve them both. If the right changes are unclear, ask the healthcare team about a therapy referral.
Take a photo from the dry floor. Show the whole tub opening, rim, wall, controls, and door or curtain. Note where the seat goes and how the person gets back out. For covered accessible tubs, the Access Board says an enclosure must not block controls or a move to the seat.[1] That rule does not give every home a ready-made layout.
A grab bar does not lower the tub wall. If lifting a leg over it is the main problem, read the options for a difficult tub entry before buying a bar. Ask an installer to check the handhold and the wall behind it. A photo cannot show hidden wall support. Never use a shower door as a handhold.
Planning a grab bar beside the toilet
At the toilet, check how the person gets there, sits, stands, and leaves. A wall that is easy to drill may be too far away to reach. Note which side they use, where a mobility aid sits, and whether a helper is there. Do not ask them to make a hard transfer for a photo.
Sketch the toilet, walls, vanity, paper holder, and door swing. Mark what you have measured and what you still need to check. Add the tank, lid, and any cabinet door that might block a bar. A photo of the whole corner helps more than a close-up of an empty wall. Neither photo can show hidden wall support.
The U.S. Access Board’s toilet-room guide covers space for approach and transfer, bars on the side and rear walls, and objects that can block a bar.[20] Its rules apply to covered accessible spaces. A public toilet-room diagram does not set the right bar location for each private home.
Before choosing a spot, ask: Can the person reach and use this bar? Can the installer fix it to the wall there? If the nearest wall is too far away, do not just choose a longer bar or move the mark to a stud. Review the room and other equipment. Leave room to approach the toilet and get out.
If sitting, standing, or moving between seats is hard, ask for health guidance before choosing a bar. MedlinePlus says to ask a healthcare provider about an occupational or physical therapy referral when bathroom changes are unclear.[2] Our guide to occupational therapy and bathroom planning explains how that differs from an installer’s review.
Give the installer any written advice, your sketch, and what you know about the wall. A photo or tape mark is not approval to drill. Do not use a towel rack in place of a grab bar. MedlinePlus warns that towel racks cannot hold a person’s weight.[2]
4. Reconcile natural reach with the mounting path
A spot the person can reach may still be the wrong place to drill. The wall may have tile, fiberglass, or drywall on top. Behind it could be studs, extra support, pipes, wires, or an empty space. The installer must check what is there.
Ask two things. Can the person use a bar in this spot? Can the bar, screws, and wall support work together here? The U.S. Access Board treats all of those parts as one path that carries the load. That idea helps with planning even when ADA rules do not apply to a private home.
If reach and wall support do not line up, do not ignore either one. Review the bar’s size and direction, how it can be fixed to the wall, other handholds, or the move itself. Read more about wall structure behind a grab bar.
5. Check what the bar could block or complicate
A bar can be firmly mounted yet block another part of the bathroom. Before drilling, check for conflicts with:
- shower controls, faucets, spray units, and plumbing paths;
- soap dishes, niches, shelves, towel hooks, and toilet-paper dispensers;
- toilet lids, tanks, vanities, and cabinet doors;
- shower-door swing, sliding panels, frames, handles, and glass edges;
- the bathroom door and the user’s walking path;
- cleaning access around flanges, corners, and fixtures;
- planned work that may change the enclosure or wall later.
The Access Board says that, in covered accessible showers, doors and walls must not block the controls or a move to a seat. Bars also need to fit the shower layout. A private home may need a different plan. Check the bar, controls, door, and path as one space.
A shower door is not a handhold. If you plan to add a door and bars, check that the door can still open and that the person does not need to grab the glass.
6. Prepare a useful placement review
Write down the move before you call. For example: “The person needs a right-hand hold before stepping over the tub wall.” Or: “The person reaches for the side wall when standing up from the toilet.”
Then gather these details:
- the bathroom location and city;
- the finished wall surface;
- the fixture, entry, or transition involved;
- which hand reaches first;
- whether a shower door, seat, vanity, or dispenser is nearby;
- any known plumbing, wiring, blocking, or prior repairs in the wall.
Photos can help explain the room. They cannot show what is behind the wall. EazyStep serves Lexington and Henderson County, Jackson and Madison County, and nearby West Tennessee communities by appointment. The team confirms site conditions and travel before setting a time.
Grab bar placement planning questions
Should every grab bar be installed at the same height?
No one bar height works for every move or private bathroom. Check the person’s reach, the move, the wall, the fixtures, and any rules that apply.
Can ADA grab bar dimensions be copied directly into a private home?
ADA measurements are rules for covered accessible spaces. They do not give every private home a full bar plan. Check which rules apply, what the person needs, and what the room allows.
What if the best reach point does not align with a responsible mounting path?
Stop before drilling. Review the bar’s size and direction, how it will be fixed to the wall, or another handhold. The spot must work for both reach and wall support. A mark on the wall is not enough.
Should a shower door be used as a handhold?
No. A shower door is not a handhold. Plan a separate grab bar that can be fixed to the wall. Make sure the door still works.
Plan the placement before drilling
Show Mike the movement, reach point, and wall area
EazyStep Bath can review a grab bar request in Lexington and Henderson County, Jackson and Madison County, and nearby West Tennessee communities. The work is done at the customer’s home by appointment. The final bar spot depends on the person, the move, the wall, and nearby fixtures.
Explore grab bar installation Call EazyStep Bath Request service
Sources and scope
- MedlinePlus: Bathroom safety for adults
- U.S. Access Board: Guide to the ADA Accessibility Standards, Bathing Rooms
- U.S. Access Board: Guide to the ADA Accessibility Standards, Toilet Rooms
- U.S. Access Board: ADA Chapter 6, Section 609 Grab Bars
This guide helps you plan. It is not medical advice, a therapy assessment, or a ruling on building codes. A grab bar cannot promise to prevent a fall or injury. The person’s needs, the site, and any rules that apply guide the final spot.