Tile shower installation in West Tennessee
EazyStep Bath builds tile showers for bathroom remodels in Jackson, Lexington, and nearby West Tennessee communities. The scope can include removal of the existing bathing fixture, shower preparation, tile walls and floor, niches, trim, fixtures, grab bars, and the finished enclosure.
A tile shower is a connected assembly. The layout, drain, base, wall preparation, waterproofing approach, tile pattern, curb or entry, and enclosure must be planned before the finish work closes the room.
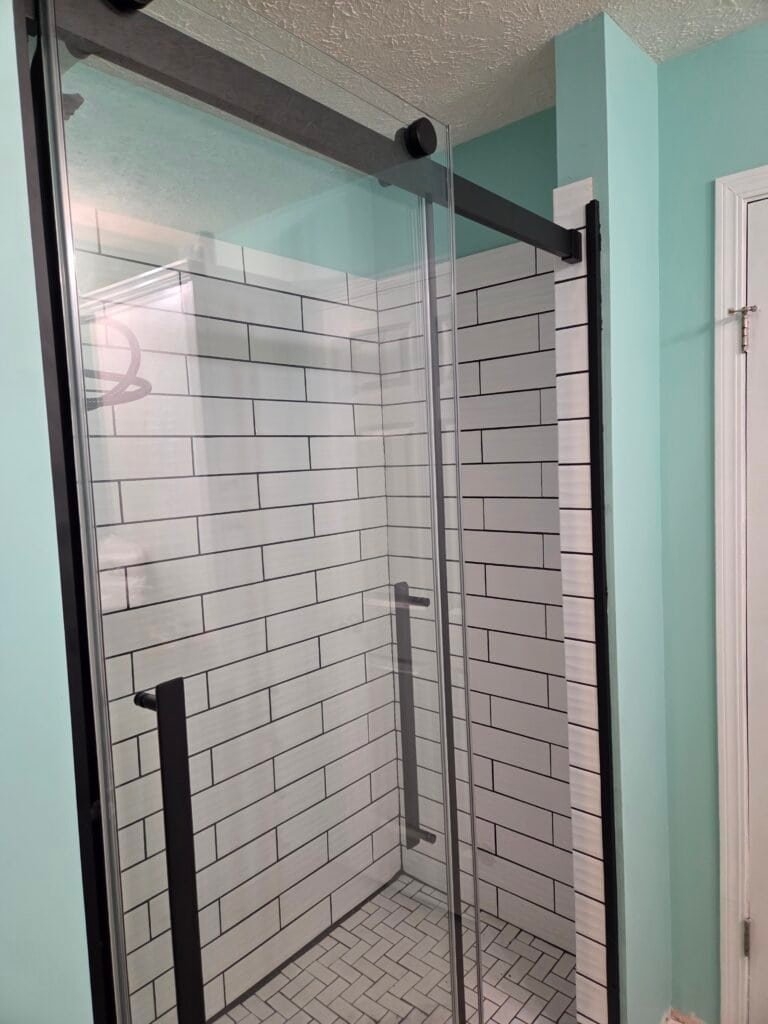
Plan below the surface
What goes into a custom tile shower?
The visible tile is the final layer of a larger build. The shower needs a stable base, suitable wall surfaces, a planned drain, a water-management system, compatible setting materials, and carefully placed openings for valves, showerheads, niches, doors, and accessories.
The design also has to fit the room. A wide entry can affect the nearby floor. A bench or niche changes framing and tile layout. A glass door needs finished surfaces and dimensions that match its hardware.
Decisions that affect the build
- Shower size, shape, and entry location
- Curb, low curb, or another planned transition
- Drain position and shower-floor layout
- Wall tile, shower-floor tile, grout, and trim
- Niche, bench, shelf, and accessory locations
- Valve, showerhead, and handheld positions
- Grab-bar planning before walls close
- Door or enclosure mounting requirements
Tile layout matters
A clean pattern begins before the first tile is set
Start from the actual walls
Walls, ceilings, and floors are not always level, plumb, or square. The tile layout should account for those conditions so narrow cuts and drifting lines do not become the most visible part of the shower.
Place features deliberately
A niche, valve, bench edge, accent, or showerhead can interrupt the pattern. Their locations should be compared with the tile size and grout lines while changes are still possible.
Finish the edges
Outside corners, exposed ends, transitions, and the enclosure line need a defined trim approach. Edge decisions made late often force a compromise in the finished work.
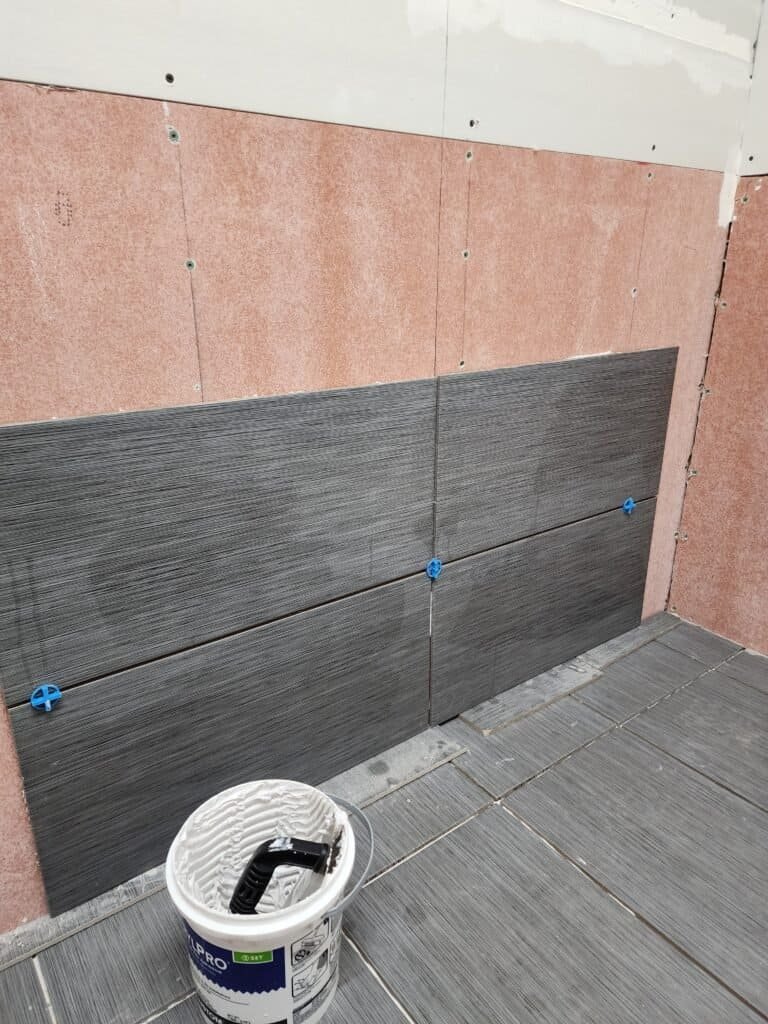
Tie the enclosure to the shower
The finished opening controls the glass
The shower door or enclosure is measured from the finished tile, curb, and wall surfaces. Hinges, tracks, channels, handles, and seals depend on those final dimensions.
If the project will use a door, the tile-shower scope should reserve suitable mounting areas and account for the swing or panel movement. Nearby toilets, vanities, walls, and towel bars can limit the available opening path.
Mike can handle the tile shower and the compatible enclosure as one remodeling scope, reducing the gap between the opening that gets built and the door that must fit it.
Build sequence
From demolition to finished shower
Open and inspect
Remove the agreed materials and inspect the framing, subfloor, plumbing area, and surrounding conditions that were not visible during the first review.
Prepare the assembly
Complete the planned rough work, base, wall preparation, waterproofing steps, penetrations, and layout checks before setting finish tile.
Tile and finish
Set the shower-floor and wall tile, finish edges and grout, complete fixtures and accessories, then measure or install the selected enclosure when the surfaces are ready.
Direct answers
Tile shower installation FAQ
Does EazyStep Bath build complete tile showers?
Yes. EazyStep Bath builds tile showers as part of shower-only projects or complete bathroom remodels. The written scope identifies the demolition, preparation, tile, fixtures, enclosure, and surrounding work included.
Can a bathtub be replaced with a tile shower?
Yes, when the room and selected design support the conversion. A tub-to-shower project must account for the removed tub, drain and plumbing conditions, shower footprint, entry, wall preparation, floor transition, and enclosure.
Can the shower include a niche, bench, or grab bars?
Those features can be planned into the scope. Their size and position affect framing, waterproofing, tile layout, reach, and the available space inside the shower.
When is the shower enclosure measured?
The enclosure is matched to the finished opening. Tile thickness, wall alignment, curb level, opening width, and mounting surfaces can affect the final dimensions.
Where is tile shower installation available?
EazyStep Bath serves Lexington and Henderson County, Jackson and Madison County, and nearby West Tennessee communities by appointment.
Plan the entire shower
Send the current bathing area and the shower you want.
Photos, rough dimensions, and a short description will help Mike identify the first decisions.
Review shower work in Jackson and Madison County or Lexington and Henderson County. For a broader rebuild, see walk-in shower remodeling.