Tub-to-shower conversion in West Tennessee
EazyStep Bath removes bathtubs and converts the space to a shower for homeowners in Jackson, Lexington, and nearby West Tennessee communities.
A tub-to-shower conversion changes more than the fixture. The project can affect the drain, water lines, wall surfaces, floor transition, shower base or tile assembly, entry, grab-bar planning, and the door or enclosure.
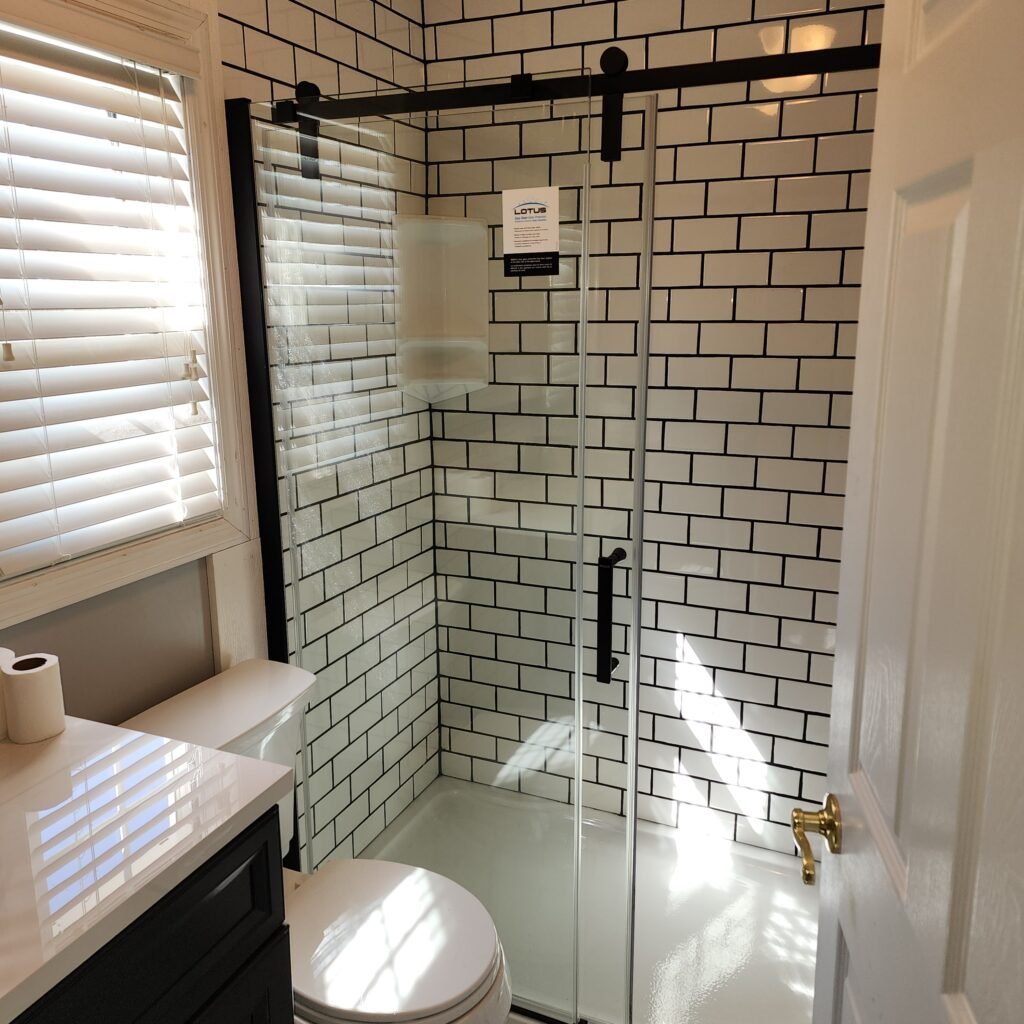
Remove the tub, rebuild the bathing area
What is included in a tub-to-shower conversion?
The existing bathtub and the agreed surrounding materials are removed. The open area is inspected, prepared, and rebuilt for the selected shower. The finished scope may use a tile shower or another compatible shower system.
The project also has to resolve the entry, surrounding floor, wall ends, plumbing locations, fixtures, storage, accessories, and enclosure. Those conditions decide whether the conversion stays within the old tub footprint or requires a broader bathroom remodeling scope.
Conversion planning list
- Existing tub size, material, and surrounding finish
- Drain and supply locations
- Shower footprint and entry direction
- Tile shower or another selected wall system
- Curb, low curb, or planned transition
- Showerhead, valve, handheld, and storage
- Grab bars or seating included in the design
- Door, enclosure, or curtain opening
- Floor repair and finish outside the shower
Choose the right level of change
Tub-to-shower conversion or CleanCut Step?
Keep the existing bathtub
A CleanCut Step removes and finishes a section of a compatible existing tub wall to create a lower step-through opening. The bathtub remains in place.
This is a focused change for a tub that is otherwise suitable for the household and the installation.
Replace the bathtub with a shower
A tub-to-shower conversion removes the bathtub and creates a new shower within the available space. It is the larger project and can change the walls, plumbing area, floor transition, fixtures, and enclosure.
This path fits a homeowner who wants a shower rather than a modified bathtub.
Plan for use and maintenance
The shower should fit the room and the person using it
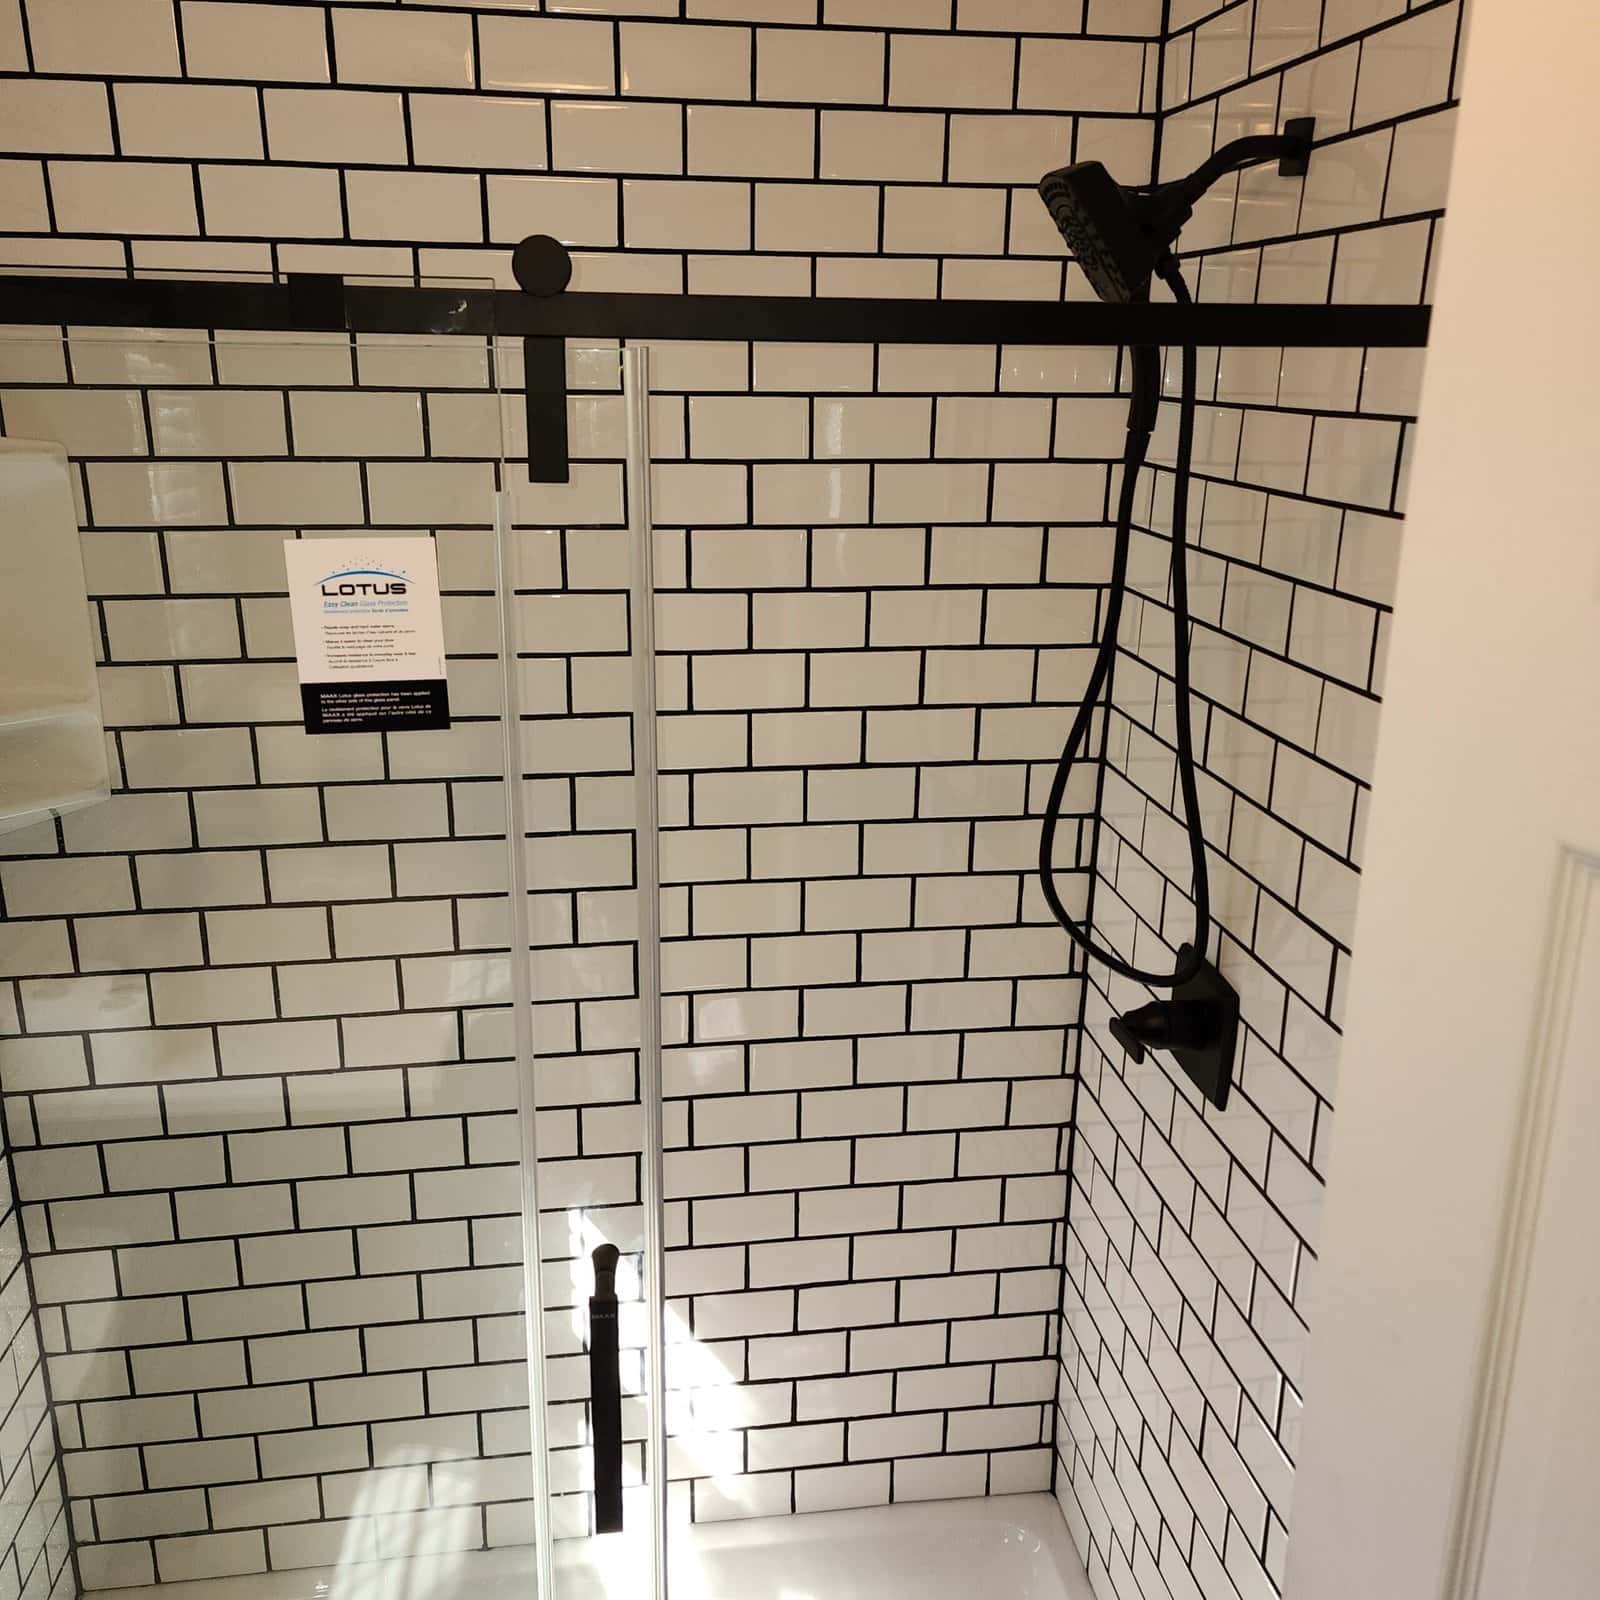
Entry width, controls, handheld position, storage, seating, grab-bar locations, water direction, and door operation affect daily use. These choices should be made while the shower can still be framed and prepared around them.
A custom tile shower allows the finish and many layout details to be selected for the room. A manufactured system follows its own sizes, components, and installation requirements.
Neither path should be chosen from a photograph alone. The room, product, dimensions, and written scope control what can be built.
Conversion sequence
From bathtub removal to finished shower
Document and remove
Confirm the agreed scope, protect the work path, remove the tub and surrounding materials, and inspect the opened area.
Prepare the new shower
Complete the planned rough work, base, wall preparation, water-management steps, fixture locations, and entry transition.
Finish the opening
Complete the walls and floor, install fixtures and accessories, and fit the selected shower door or enclosure to the finished opening.
Direct answers
Tub-to-shower conversion FAQ
Does EazyStep Bath remove bathtubs and install showers?
Yes. EazyStep Bath performs tub-to-shower conversions in its West Tennessee service area. The written scope identifies the removal, preparation, shower system, fixtures, enclosure, floor transition, and surrounding work included.
Can the new shower use tile?
Yes. A tub-to-shower conversion can use a custom tile shower when that system fits the room and selected design.
Can grab bars or a seat be included?
They can be planned into the shower. Their locations affect framing, wall preparation, tile layout, reach, and usable space, so they should be discussed before the walls are closed.
Will a tub-to-shower conversion stay within the old tub footprint?
It can, but that is not automatic. The existing layout, drain, plumbing, walls, floor, entry, and selected shower system determine the final footprint.
Where are tub-to-shower conversions available?
EazyStep Bath serves Lexington and Henderson County, Jackson and Madison County, and nearby West Tennessee communities by appointment.
Replace the tub with a shower
Send photos of the bathtub and surrounding room.
Include the city, rough dimensions, and whether you are considering tile, grab bars, seating, or a glass enclosure.
Review service in Jackson and Madison County or Lexington and Henderson County. If the current bathing area is already a shower, see walk-in shower remodeling.