


Before buying a bathroom mobility product, document the task, the person’s movement, the room conditions, and the unresolved fit questions. A useful bathroom mobility assessment is not a shopping list. It is a short evidence packet that shows what needs to change and whether the room can accept the proposed solution.
EazyStep Bath uses this assessment process before reviewing grab bars, CleanCut Step conversions, or shower doors for homeowners across its Lexington, Jackson, and West Tennessee service area.
1. Define the outcome without naming a product
Start with one sentence that describes the task. “I need a stable hand position while rising from the toilet” is more useful than “I need a bar.” “The bathtub wall is the difficult part of entry” is more useful than “I need a new bath.” “The shower enclosure needs to operate without striking the toilet” is more useful than “I want a frameless door.”
This wording matters because similar-looking products solve different problems. A grab bar provides a purposeful handhold when its location and mounting are appropriate. A bathtub access change addresses one entry barrier. A shower door manages an enclosure, but it is not a support device. None of these automatically corrects poor lighting, a blocked path, an unsuitable transfer, or a broader layout problem.
If you have not yet walked through the room, use the practical bathroom mobility checklist first. Then return with the one task that deserves priority. This article begins where that walkthrough ends: converting observations into a purchase decision.
2. Record the complete movement, not one frozen position
Break the task into steps. For a toilet transfer, note the approach, turn, hand placement, sitting movement, rising movement, and departure. For bathing entry, note the approach, first hand position, foot placement, step or transfer, turn, use of controls, and exit. Record what the person reaches for now, but do not assume that object is suitable for support.
The U.S. Department of Veterans Affairs advises that home changes should depend on the person’s needs, that larger changes may need professional help, and that watching the person move can reveal unsafe areas. The practical lesson is simple: assess the real routine before discussing hardware. Do not stage a movement that the person would not normally use, and do not rush or test a movement that feels unsafe.
Write down changes across the day. A route may be different at night. Fatigue, footwear, mobility equipment, assistance from another person, or a recent change in health may alter the task. If the decision depends on balance, strength, pain, cognition, recovery, wheelchair use, or assisted transfer, pause the product decision and seek guidance from an occupational therapist or another appropriate health professional.
3. Document the room around the task
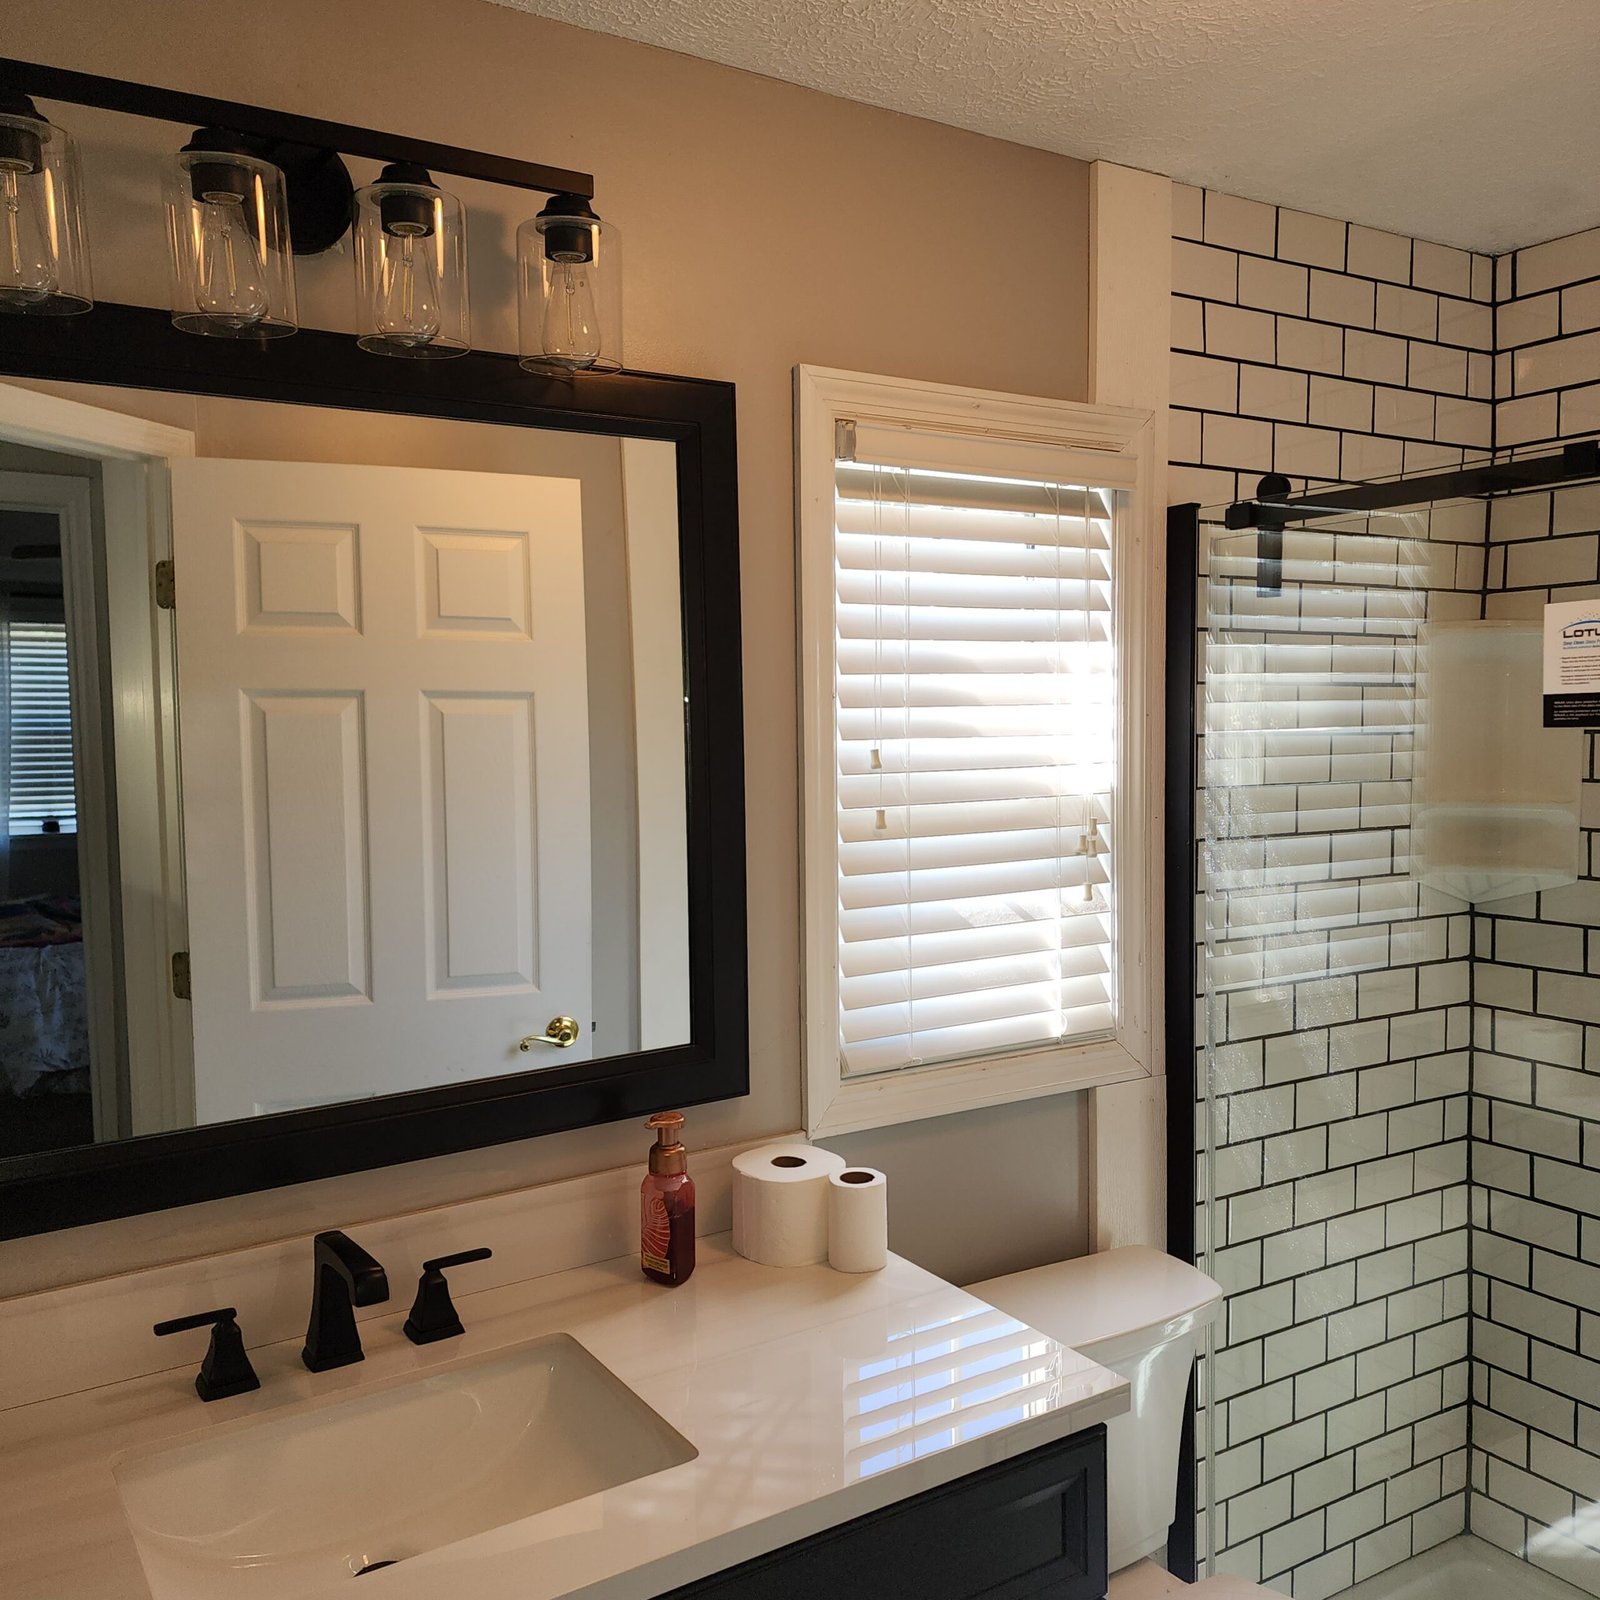
Take one wide photograph from the doorway and additional views of the toilet, tub or shower, floor, walls, controls, threshold, and nearby fixtures. Include the bathroom door in both open and closed positions. A close photograph of a wall finish is useful, but it cannot show concealed structure, wiring, plumbing, or the full movement path.
Record basic facts that can be observed without dismantling anything:
- the finished wall, floor, tub, and threshold materials, if known;
- the locations of controls, glass, fixtures, doors, cabinets, and accessories;
- the route used by a walker, wheelchair, cane, caregiver, or other equipment;
- the places that become wet and the items stored in the route;
- measurements with clear start and end points, plus a photograph showing how each was taken;
- unknown conditions that require site review.
Do not round a dimension to a familiar product size. Do not infer a wall’s support from the finished surface. Do not assume every bathtub can accept a cutout or every opening can accept every shower door. Preliminary measurements organize the review. They do not replace exact product instructions or a site evaluation.
Have the task, photos, and open questions ready?
Send Mike the property location, the focused bathroom need, and the evidence you have collected. EazyStep Bath can then identify which site conditions need to be checked before a product decision.
4. Find conflicts before choosing a model
A bathroom is a compact system. The U.S. Access Board’s guidance for bathing rooms covered by the ADA Standards addresses doors, turning space, fixtures, controls, enclosures, and other elements together. It also requires covered shower enclosures not to obstruct controls, fittings, or transfer to seats. Those regulated requirements are not a universal private-home prescription, but they demonstrate the right planning habit: check how every element interacts.
For a possible grab bar, compare the natural reach point with the wall area, fixtures, plumbing risk, glass, controls, and a responsible mounting path. For a bathtub entry change, compare the barrier with the tub material, shape, condition, dimensions, surrounding finish, and intended use. For a shower door, compare the finished opening with the operating path, nearby toilet or vanity, threshold, walls, controls, water direction, and mounting surfaces.
Stop the purchase when a load-bearing question remains unanswered. Examples include uncertain concealed support, an unknown tub material, conflicting dimensions, a door collision, a health need that controls placement, or a project that requires plumbing relocation, wall reconstruction, flooring work, or a complete bathroom remodel. EazyStep Bath now provides both focused installation services and complete bathroom remodeling.
5. Send each question to the right reviewer
Health and function
A qualified health professional evaluates the person’s abilities, recovery, transfer method, cognition, pain, and changing care needs. A contractor should not diagnose these issues or promise a medical outcome.
Installation conditions
An installer evaluates surfaces, mounting options, product fit, fixture conflicts, access, and the focused work scope. The grab bar placement guide explains how useful reach and a responsible mounting path must be reconciled.
Product-specific fit
The exact manufacturer instructions control model dimensions, permitted conditions, components, and installation details. General advice cannot approve a specific product for a specific room.
Sometimes the answer comes from more than one reviewer. A health professional may describe the useful movement or reach. An installer may determine whether the site can support it. The selected product’s instructions may set dimensions or conditions that narrow the options. Treat disagreement as a reason to pause, not a reason to average the answers.
6. Build a one-page pre-purchase assessment packet
- Property: city, ZIP code, county, and contact information.
- Priority task: one sentence describing the difficult movement or enclosure problem.
- Sequence: approach, reach, step or transfer, turn, use, and exit.
- Context: wide photographs plus close views of surfaces, fixtures, controls, edges, and conflicts.
- Known facts: materials, measurements, existing model information, and professional recommendations.
- Unknowns: concealed structure, exact compatibility, changing health needs, or work outside the focused scope.
- Decision: ready for product review, needs clinical guidance, needs site evaluation, or needs a different project scope.
Keep the packet neutral. It should still make sense if the first product you considered turns out not to fit. For bathtub entry choices, compare the options in the bathtub step-over alternatives guide. For an existing shower opening, use the shower door selection guide. These pages help narrow the next review, not bypass it.
Bathroom mobility assessment questions
What should a bathroom mobility assessment include?
Include the priority task, the complete movement sequence, wide and close photographs, known materials and measurements, possible conflicts, unresolved questions, and the reviewer responsible for each open question.
Should I buy a grab bar before the wall is evaluated?
Wait until the useful location, wall conditions, mounting path, fixtures, glass, controls, and selected bar requirements can be considered together. A finished wall surface does not reveal every concealed condition.
Can homeowner measurements replace a site evaluation?
No. Clearly documented measurements can support an initial review, but they do not verify concealed conditions, exact product compatibility, or every installation requirement.
When should a health professional be involved?
Seek qualified health guidance when balance, strength, pain, cognition, recovery, wheelchair use, assisted transfers, or changing medical needs control the decision. An installer evaluates installation conditions, not the person’s medical needs.
Choose the next review, not the first product
Ask Mike to review the focused installation need
EazyStep Bath provides grab bar installation, CleanCut Step bathtub installation, and shower door installation in Lexington and Henderson County, Jackson and Madison County, and nearby West Tennessee communities. Suitability depends on the task, site conditions, selected product requirements, access, and scope.
Sources and scope
- U.S. Department of Veterans Affairs: Ways to Make the Home Safer
- U.S. Access Board: Chapter 6, Bathing Rooms
- EazyStep Bath: Current service area and focused service scope
This guide is educational. It is not medical advice, an occupational-therapy assessment, a code-compliance determination, a product approval, or a promise that an installation will prevent a fall or injury. The person’s needs, actual site conditions, applicable requirements, and exact manufacturer instructions control the final plan.