


Bathroom wall tile and full-height shower tile are not competing versions of the same job. Start by naming the walls you want changed. Then separate the shower from the rest of the room. Tile height is a finish choice, while a shower also needs a plan for the layers that manage water beneath that finish.
EazyStep Bath provides bathroom wall and floor tile installation in Lexington, Jackson, and nearby West Tennessee communities. Review the service area and describe which walls you want tiled when requesting a visit.
Define what you mean by full-height tile
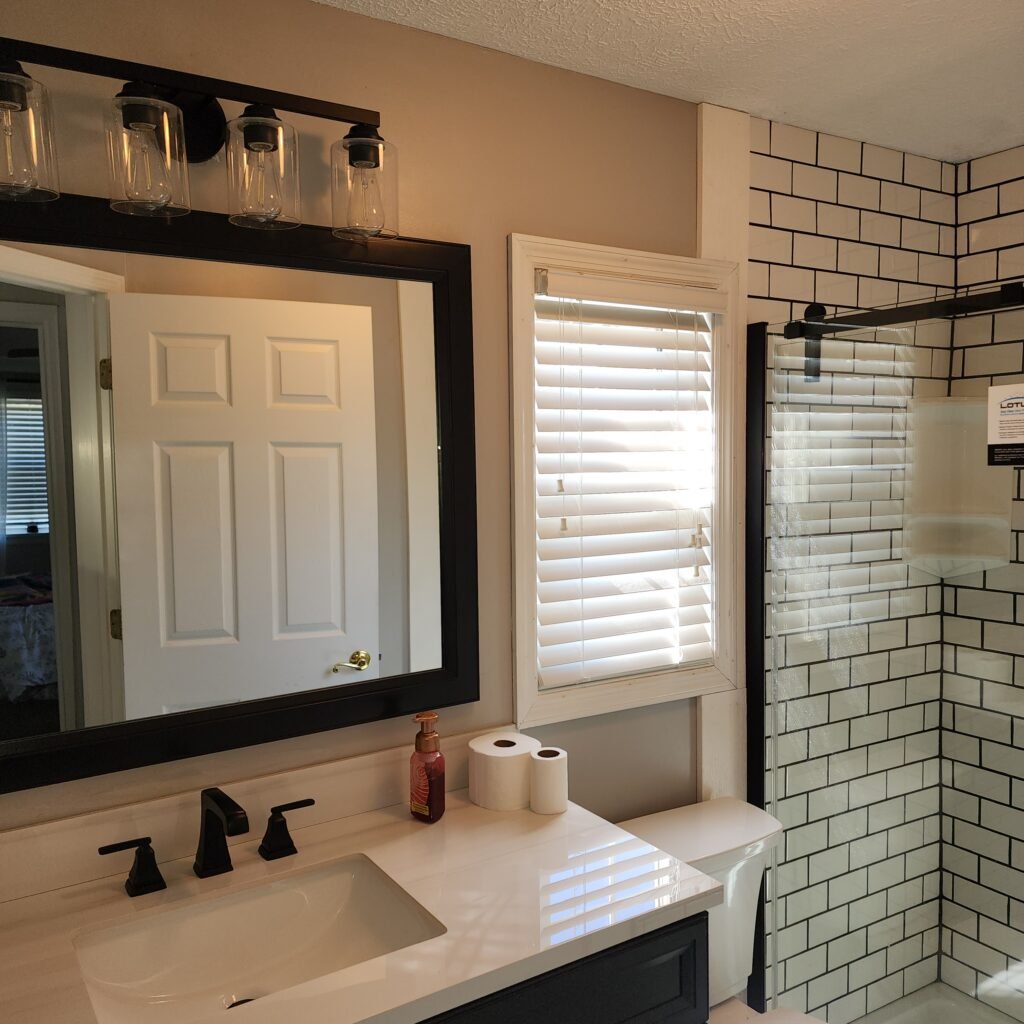
Does full height mean the shower walls reach the ceiling, or that every bathroom wall will be tiled? Those are different plans. A photo may show both, but it does not tell the installer which work you want included. Mark each wall on a simple sketch and write down where the tile should begin and end.
For a vanity wall, note the mirror, cabinet, counter, outlets, and window. For a shower, include the entry, controls, storage, and planned glass. Ask the installer to review your proposed finish lines before you buy tile. Treat rough measurements as notes for that review, not final order sizes.
Separate the wet area from the room finish
Tile that reaches the ceiling does not, by itself, make a shower waterproof. Schluter’s shower handbook explains that ceramic and stone tile coverings are not inherently waterproof and need a system that manages moisture.[7] Custom Building Products also states that tiled surfaces are not waterproof and that sealing cement-grout joints does not fully stop water intrusion.[5]
Ask for the shower plan to name the backing, waterproofing system, and how the parts connect. Keep that discussion separate from the tile color and visible height. A tiled vanity wall outside the shower and a wall exposed to shower spray should not be treated as the same assembly just because they use the same tile.
Do not use a design photo to decide where water protection can stop. Ask the installer to confirm the required coverage for the chosen system and the actual room. This guide does not set a universal tile height or give instructions for building a shower.
Start with the walls you want changed
Describe the tile area, what should stay, and whether the shower is part of the work. EazyStep Bath can review the room before the finish choices are settled.
Review bathroom tile installationPut the edges and openings in the plan
A wall sketch should show more than a rectangle of tile. Mark the top edge, outside corners, doorway trim, and places where tile meets paint or another finish. Ask to see how those edges will look with the chosen tile and trim. Include the return into a window opening if that is part of the proposed work.
Inside the shower, ask how corners, seams, and pipe openings will be treated. Custom Building Products calls for following the membrane maker’s directions at seams, corners, changes between wall and floor surfaces, and plumbing openings.[5] The detail should belong to the selected system, not be guessed from the finished tile pattern.
Write down which fittings stay and which will move. A new mirror, cabinet, shelf, or shower fitting should appear in the same plan as the tile. If a decision is still open, name it before approving the work rather than leaving the installer to infer it.
Compare two written scopes, not two tile photos
For a smaller project, describe the selected wall areas and the surrounding finishes that should remain. For a larger project, list the additional walls and any shower work. Ask for each option to separate removal, preparation, tile, edge trim, and the work needed to finish nearby surfaces.
Use the same tile choice when comparing the extent of the work, or note clearly when the material changes too. Do not assume that half-height tile means half the project price. Ask for an estimate based on the actual room and included work rather than a share of another estimate.
- Which walls and surfaces are included?
- Where will removal stop?
- What preparation is included before tile goes on?
- Which fixtures, trim, and painted areas will be disturbed?
- Who will finish the surfaces beside the new tile?
- How will hidden damage and extra work be reviewed and approved?
For a full shower rebuild, use the tile shower installation service to discuss the connected assembly. If keeping the existing room floor matters, read whether the bathroom floor can stay during shower replacement. That is a separate decision from how high the wall tile should go.
Prepare without opening the wall yourself
Start with wide photos and a short list of what you want to keep. Note known leaks, past repairs, loose tile, and any records from earlier work. Leave concealed conditions marked as unknown. Do not remove tile or drill test holes just to prepare for an estimate.
Bring a sample or product link if you have chosen a tile, but leave the order open until fit and use have been checked. Schluter’s handbook says the tile type, thickness, and format must suit the intended use.[7] A product described as wall tile still needs review for its proposed location and assembly.
Use the bathroom planning checklist if the project also needs to address daily movement or access. Keep those needs on the same sketch so a finish choice does not distract from how the room will be used.
Questions about bathroom wall tile scope
Can I tile one bathroom wall without replacing the shower?
A selected wall can be considered as its own project. Ask the installer to confirm the removal boundary, surface condition, edge details, and whether nearby fixtures or finishes can stay.
Does full-height shower tile mean the whole bathroom needs tile?
No. Name the shower walls and the other bathroom walls separately. Agree on the finish height for each area and review the shower waterproofing as part of its own assembly.
What should I settle before ordering tile?
Settle the included surfaces, proposed finish lines, tile suitability, edge trim, and any changes to fittings. Have the installer check the layout and quantities before treating rough measurements as an order.
Sources
Reviewed October 17, 2026. These manufacturer documents explain assembly principles, not the condition of your home or an EazyStep Bath manufacturer affiliation.
Plan the tile work around your bathroom
EazyStep Bath serves Lexington, Jackson, Henderson County, Madison County, and nearby West Tennessee communities by appointment. Bathroom work takes place at your property. Tell us which walls or floors you want changed and whether the shower is part of the plan.
Explore bathroom tile work Request a bathroom tile review Call (731) 506-1336