


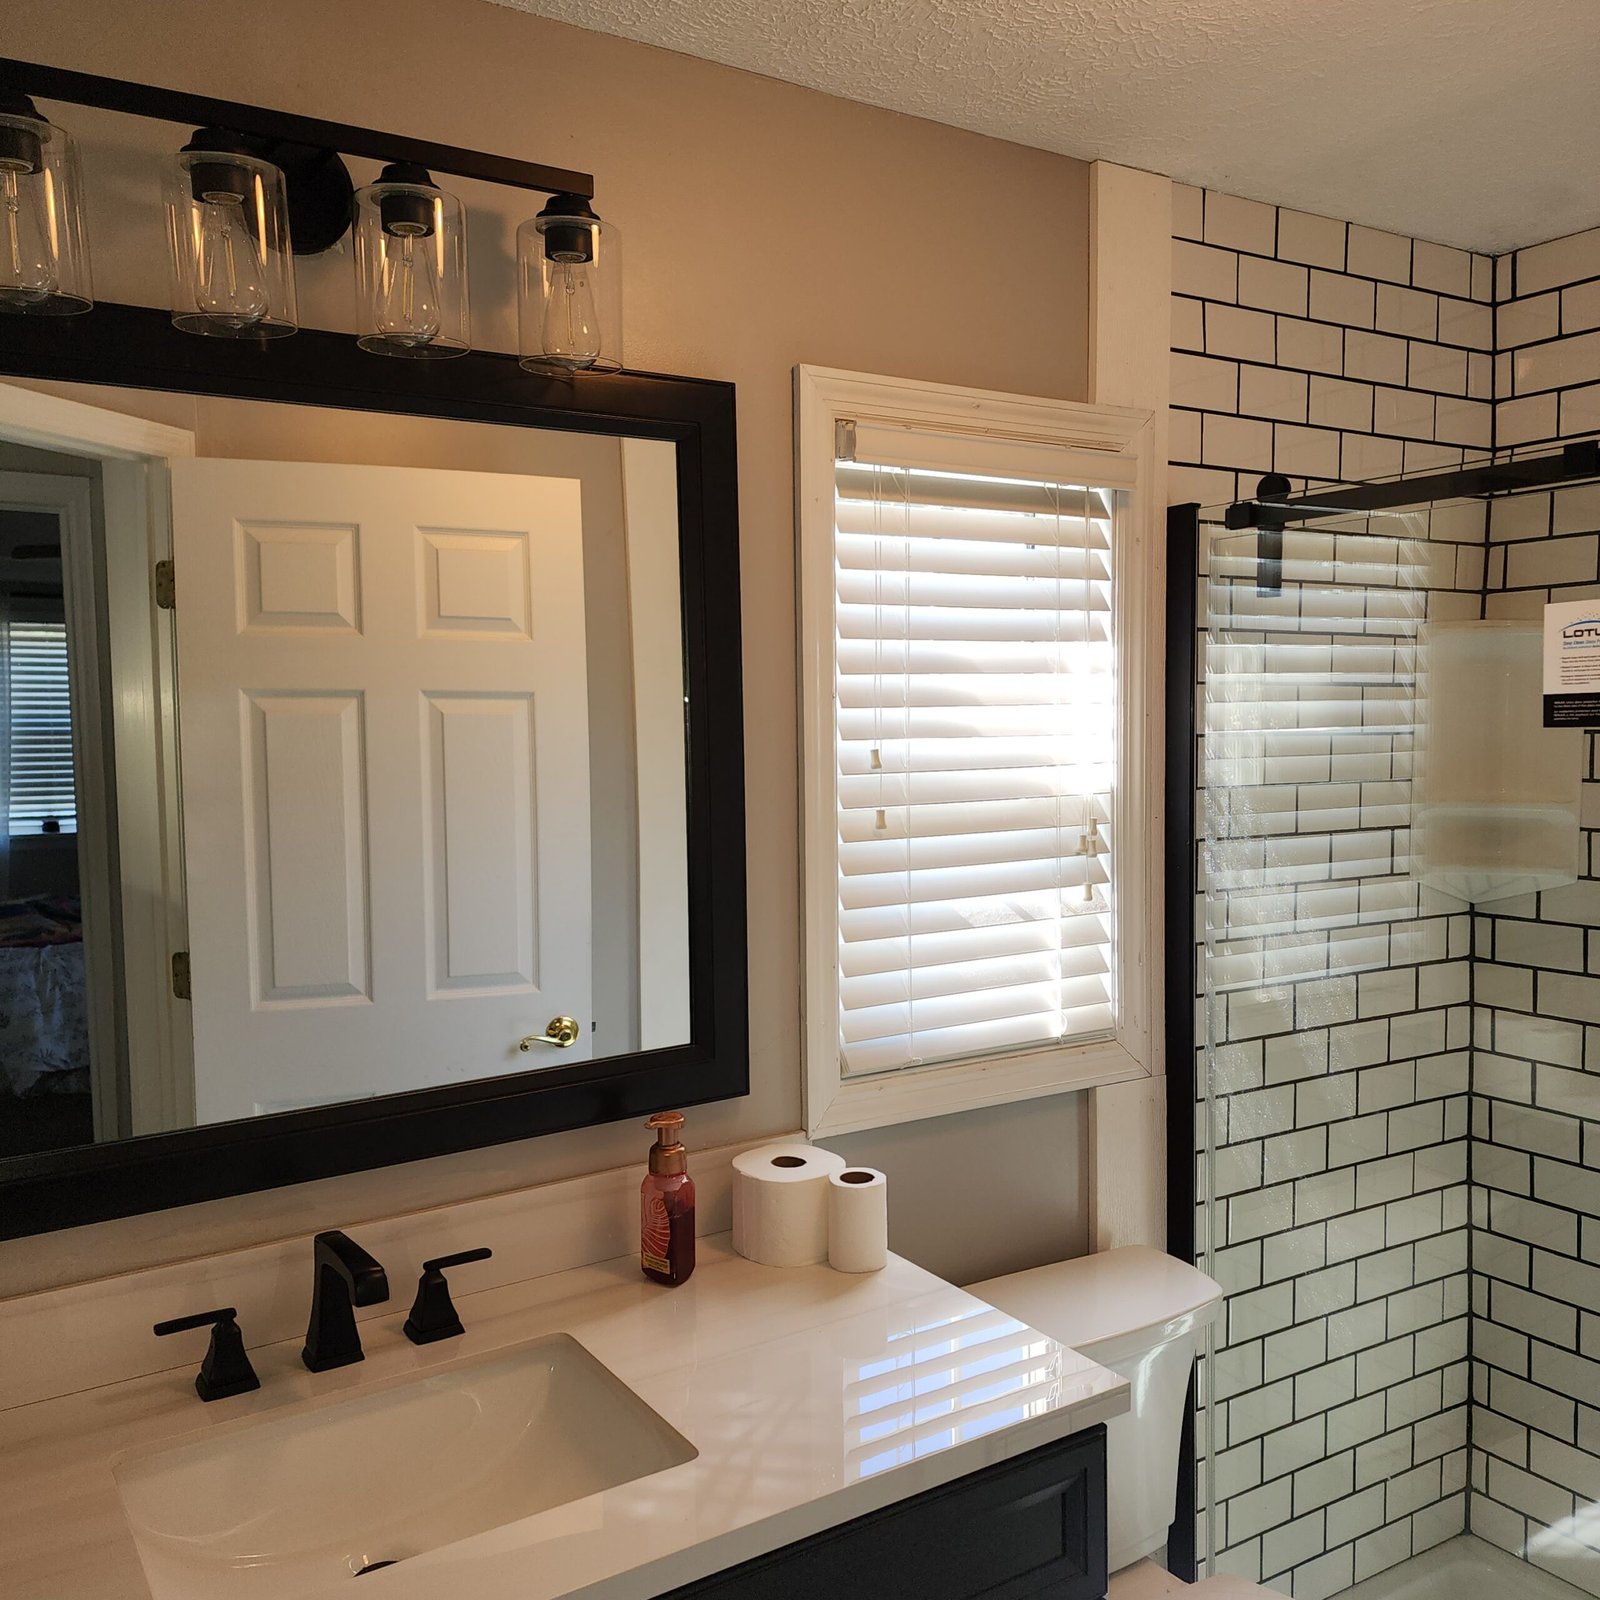
The bathroom floor may be able to stay when a tile shower is replaced, but that decision depends on the shower footprint, the condition of the surrounding floor, and the planned entry and waterproofing. Treat keeping the floor as a goal to evaluate, not a promise made from a photograph. A curbless conversion needs particular attention because the shower and bathroom floor meet without a raised barrier.
EazyStep Bath plans tile shower installation for homeowners in Lexington, Jackson, and nearby West Tennessee communities. Check the service area when requesting a review, and explain whether keeping the existing bathroom floor is a priority.
Separate the shower floor from the bathroom floor
The shower floor is the surface inside the bathing area. The bathroom floor is the surface outside it. Replacing one does not automatically mean replacing the other, but the point where they meet needs a defined plan. Ask the installer to identify the proposed demolition boundary before discussing tile colors.
A request to keep the room floor should not become an instruction to preserve damaged material or leave an unresolved waterproofing connection. The useful question is which surfaces can remain while the shower is rebuilt correctly. EazyStep Bath describes its bathroom tile work around the existing surface, substrate, finished height, and transitions, rather than treating tile as a cover for an underlying problem.
Start with the footprint and the outside edge
Compare the proposed shower outline with the current one. Ask where the new curb or entry will land and whether the wall ends will move. If the outlines differ, have the installer show which part of the existing floor will be exposed, removed, or covered.
Use these questions during the scope review:
- Will the replacement shower occupy the same space, including its curb and wall ends?
- Where will removal stop, and how will the edge of the retained floor be finished?
- Is there spare matching tile if the agreed work requires a small patch?
- If a matching patch is not practical, would a deliberate border or a larger floor replacement be acceptable?
- Which decisions depend on conditions that can only be seen after removal?
Do not assume that a spare tile guarantees an invisible repair. Ask to compare it with the installed floor and agree on the appearance you would accept before making a patch part of the plan. If you dislike the proposed transition, resolve that while the scope can still change.
Tile and grout are not the waterproofing system
Custom Building Products explains that ceramic tiled surfaces are not waterproof and that sealing cement-grout joints does not eliminate water intrusion completely.[23] Its technical paper also explains why membrane seams, corners, and changes between horizontal and vertical surfaces need treatment according to the manufacturer instructions.[23]
For a homeowner, that means a neat-looking tile edge is not enough evidence that the connection below it is sound. Ask how the new shower waterproofing will terminate or connect at the entry. The answer should name the selected assembly and its requirements, not rely only on a visible bead of sealant.
Keep this discussion separate from choosing grout color. If the installer cannot establish a compatible detail while retaining the surrounding floor, ask for the necessary floor work to be explained in the estimate. This guide does not prescribe a membrane repair method or substitute for the instructions for the actual products selected.
Keep the floor question in the shower plan
Describe the shower you want and the floor you hope to retain. Start with the tile-shower scope so the entry, waterproofing, and surrounding finishes can be considered together.
A curbless entry changes the discussion
Removing a curb is not simply a trim choice. Schluter documents several approaches to a curbless transition, including recessing the shower floor, using a tray and ramp, or raising the bathroom floor.[32] Those are system options, not a claim that any one of them fits your room.
The same guide says a flush assembly requires attention to the combined heights of the installation materials, and that recessing a shower floor must preserve structural integrity and may require a qualified design professional.[32] It also calls for protection of the bathroom as a whole because wet and dry areas are not clearly separated in a curbless shower.[32]
If keeping the room floor untouched is essential, say so before selecting a curbless design. Ask the installer to compare that constraint with the necessary floor height, drainage, and waterproofing. Do not approve cutting structural members based on a design photograph or assume a flush entry can be added without surrounding work.
Write down what stays and what could change
A useful estimate should distinguish the agreed shower replacement from any conditional floor repair. Ask for the retained floor area to be named, along with its protection during work and the intended finished transition. Also ask what happens if removal exposes damage that was not visible at the first visit.
Request a clear decision point before additional work proceeds. The question is how findings will be documented, explained, and approved. Do not rely on a broad phrase such as “shower replacement” to tell you whether surrounding floor tile, trim, or subfloor repairs are included.
For broader room planning, use the bathroom planning checklist. The guide to measuring bathroom clearances can help you record nearby fixtures and walking space without treating rough measurements as construction dimensions.
What to prepare for the first conversation
Write down what you want changed, what you want retained, and which compromises you would consider. Useful details include the approximate shower size, the current entry style, the surrounding floor material, any known leak history, and whether spare floor tile is available. Mention nearby vanity or toilet changes too, so the discussion covers the room you intend to finish.
You do not need to remove tile to gather those details. Start with what is visible and known. Leave concealed conditions marked as unknown until the appropriate inspection can establish them.
Questions about keeping the bathroom floor
Does replacing a tile shower always require a new bathroom floor?
No. Keeping the bathroom floor may be possible, but the shower footprint, existing condition, entry detail, and waterproofing requirements must be reviewed before that becomes part of the agreed scope.
What if matching floor tile is unavailable?
Ask the installer to compare a deliberate transition or border with a larger floor replacement. Agree on the appearance and extent of any patch rather than assuming it will blend into the old floor.
Can I decide on a curbless entry after the shower work begins?
Discuss it before approving the scope. A curbless entry affects the relationship between the shower and bathroom floor, including finished heights and water management. The design needs review before demolition and preparation are settled.
Sources
Reviewed September 29, 2026. These manufacturer documents explain assembly principles. They do not establish the condition of an existing bathroom or a manufacturer affiliation with EazyStep Bath.
- [23] Custom Building Products: Waterproofing and Vapor-proofing Tile Assemblies in Showers, technical white paper dated May 2016.
- [32] Schluter: Curbless Showers, brochure dated March 2024.
Plan a tile shower around the room you want to keep
EazyStep Bath serves Lexington, Jackson, Henderson County, Madison County, and nearby West Tennessee communities by appointment. Bathroom work takes place at the customer property. Tell us about the shower replacement and whether retaining the existing floor is part of your goal.
Explore tile shower installation
Request a tile shower review
Call (731) 506-1336