How to Measure a Shower Opening Before Choosing a Door
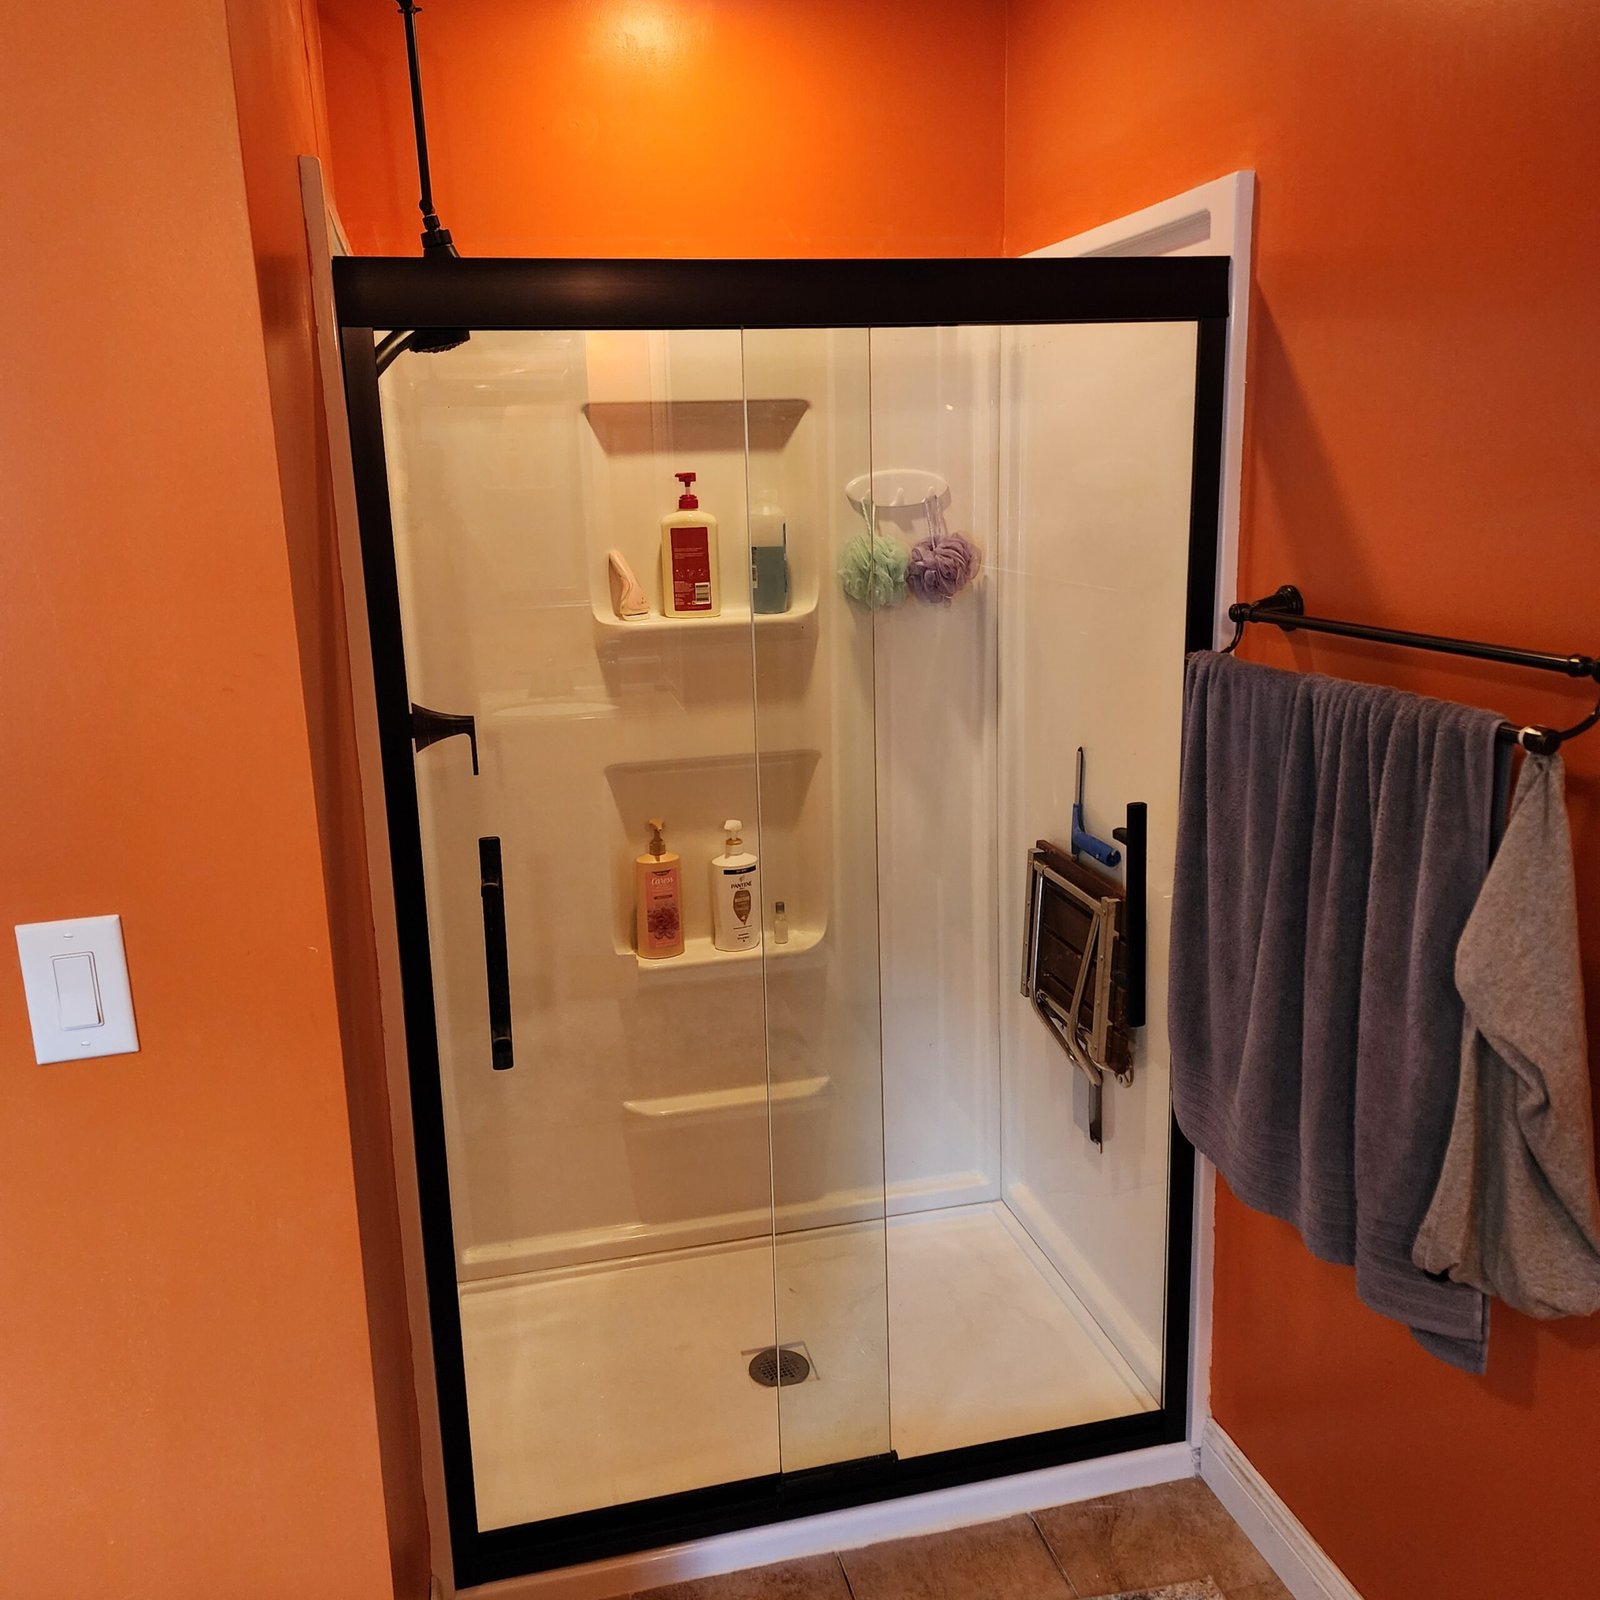
Record finished opening widths, height, threshold depth, and alignment before comparing shower door specifications. Keep planning measurements separate from final fit approval.


 Google Pay
 Apple PayLink
 Amazon Pay
 Cash App Pay
 Affirm
 KlarnaZelleStablecoinCrypto
Record finished opening widths, height, threshold depth, and alignment before comparing shower door specifications. Keep planning measurements separate from final fit approval.
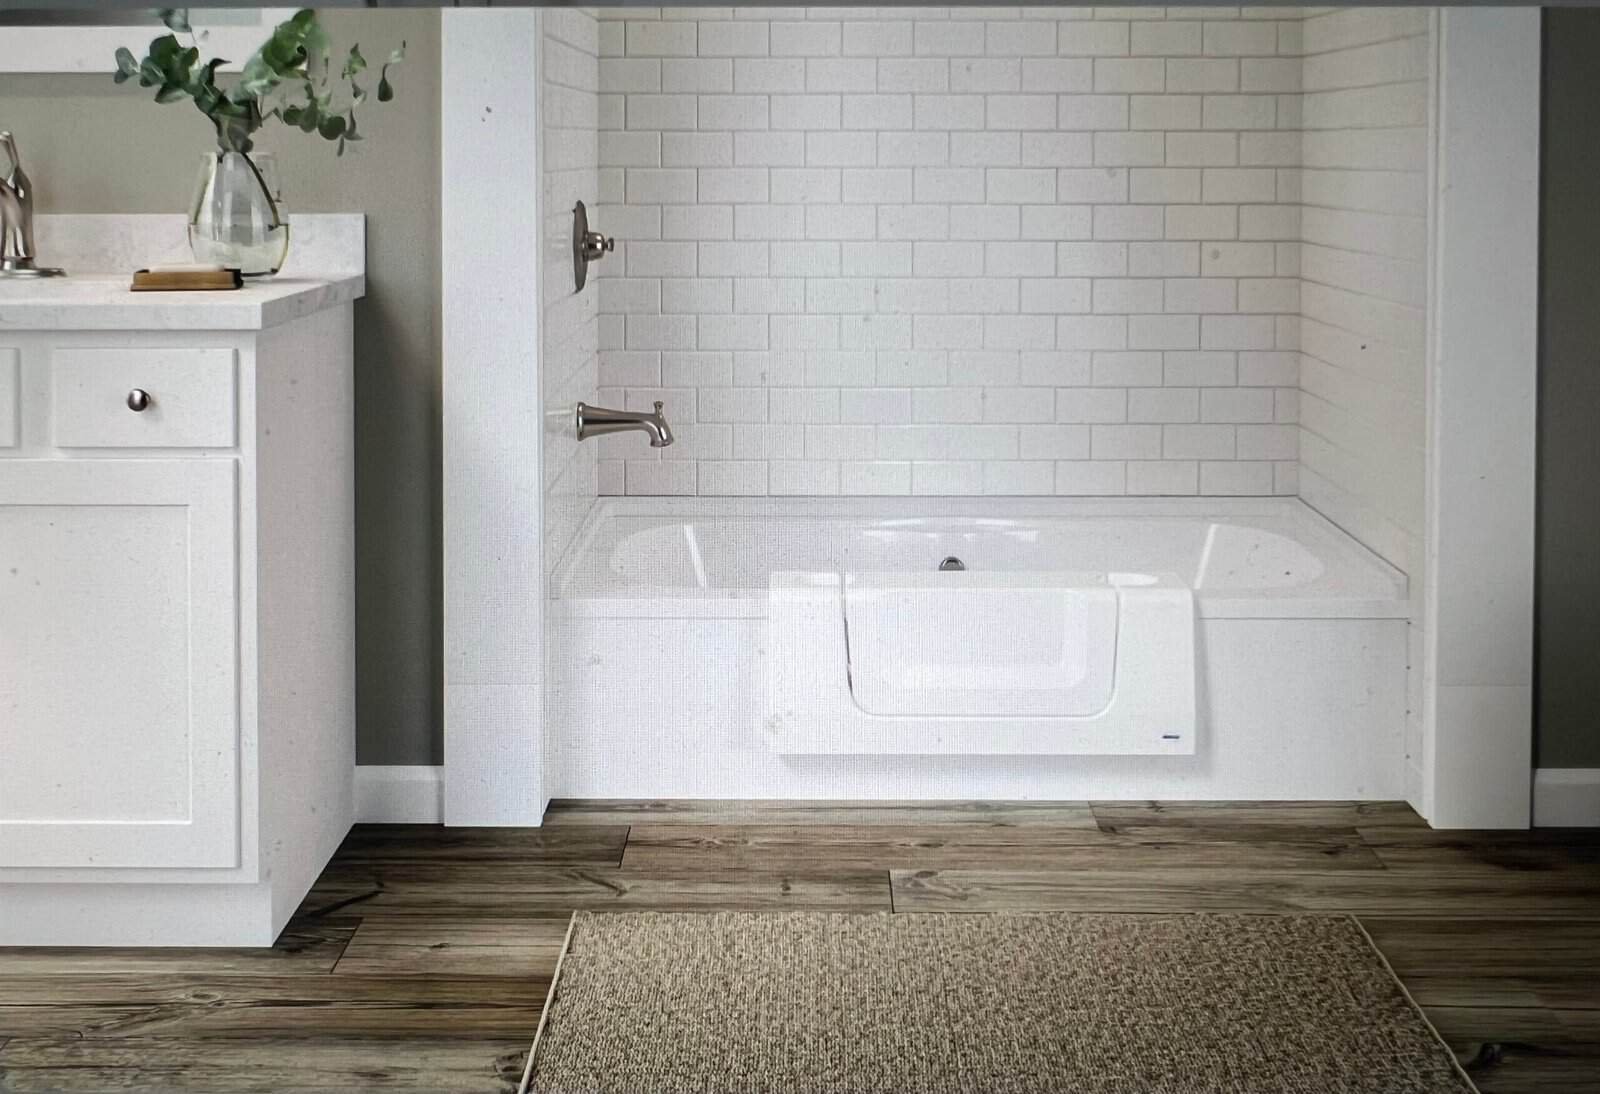
Acrylic, fiberglass, steel, and cast iron are listed by CleanCut. Learn why the actual tub, liners, wall design, and rail dimensions still need review.
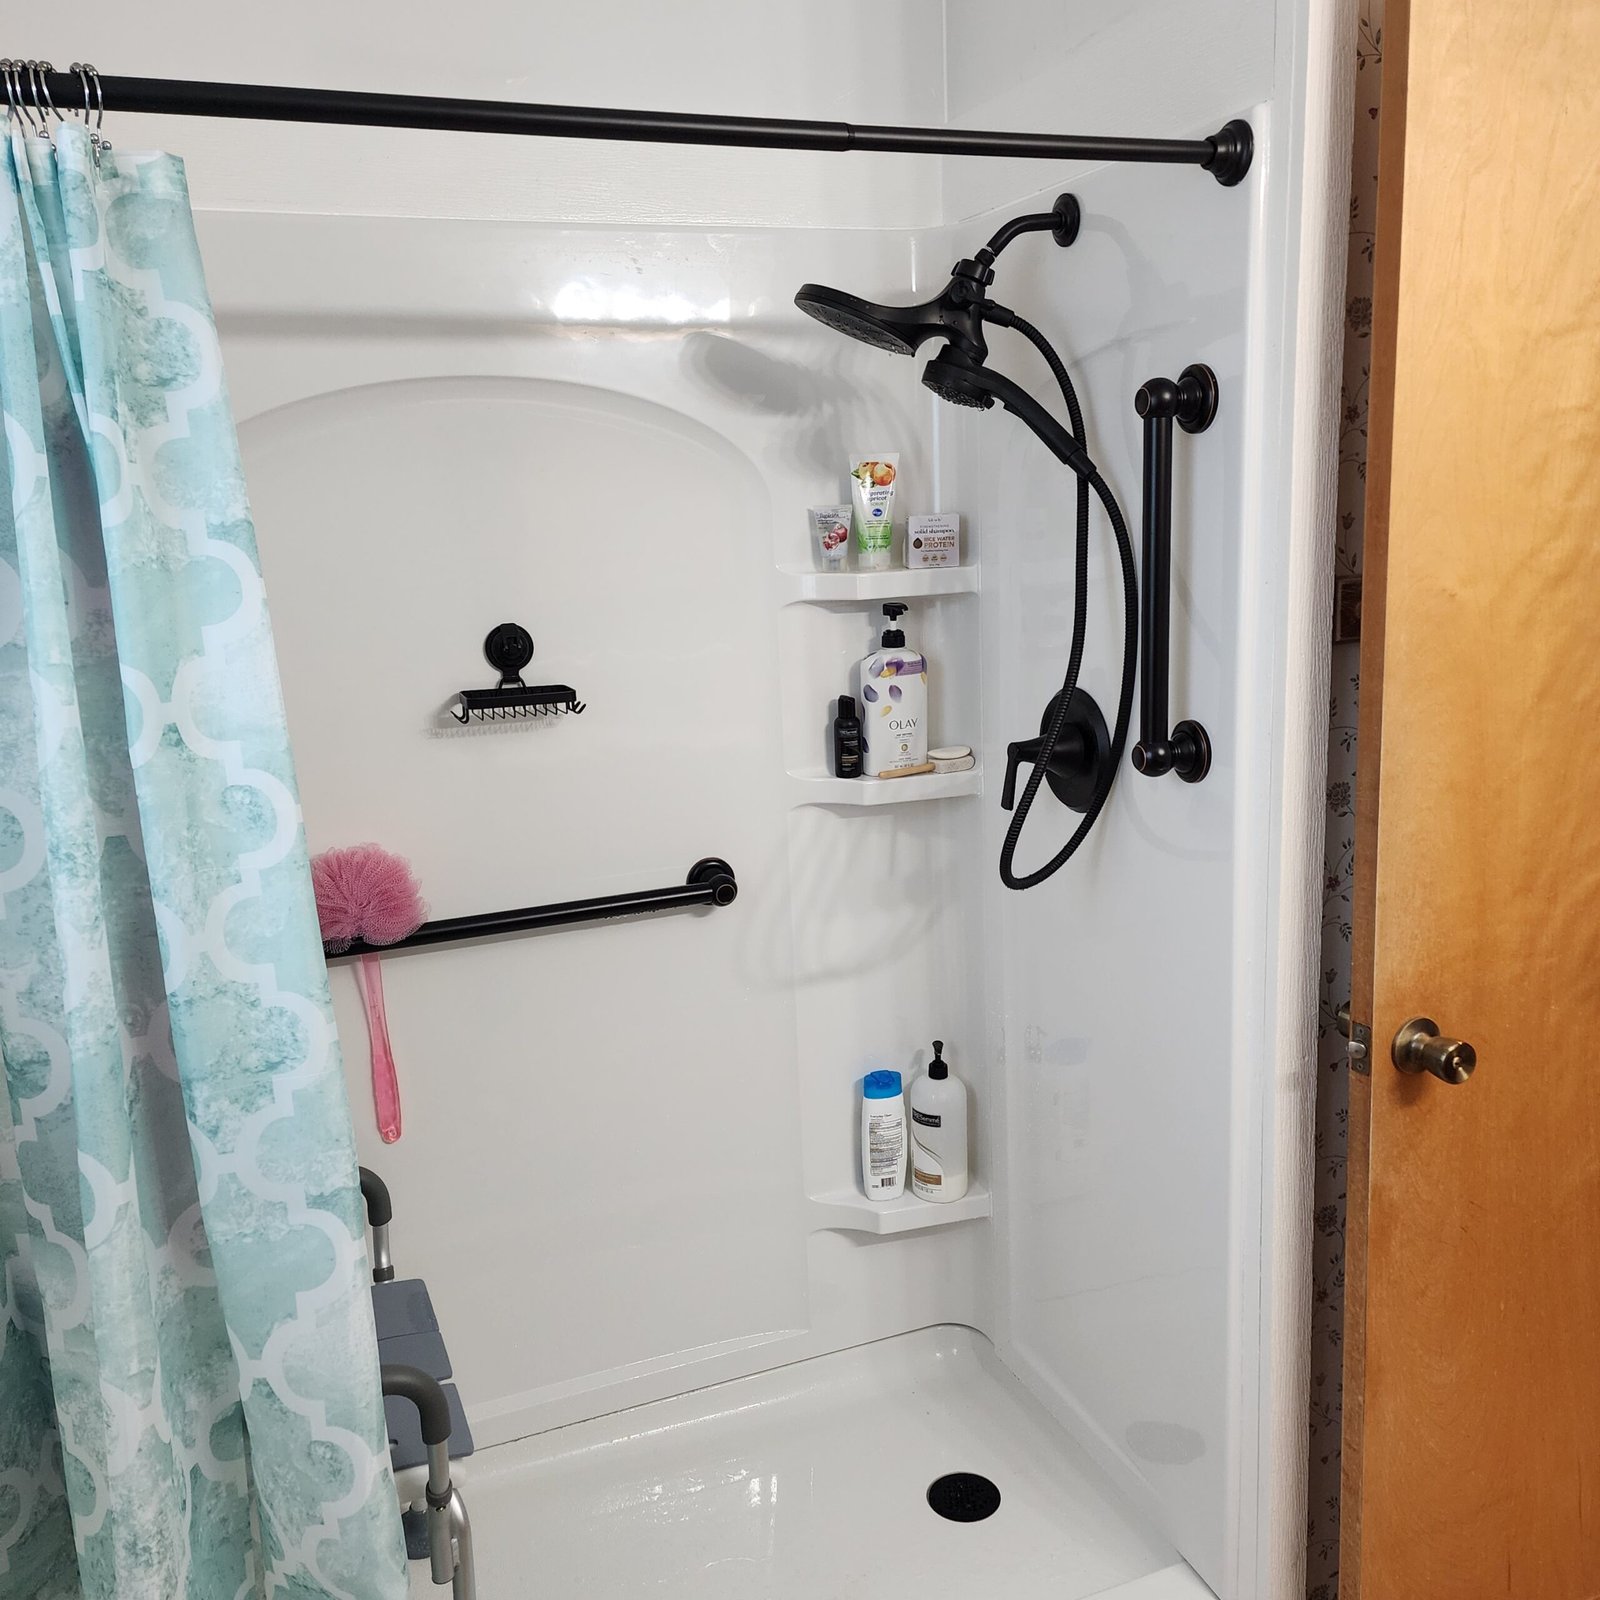
A grab bar depends on the complete attachment path behind the finished wall. Learn how framing, blocking, masonry, cavities, and approved anchors affect the plan.
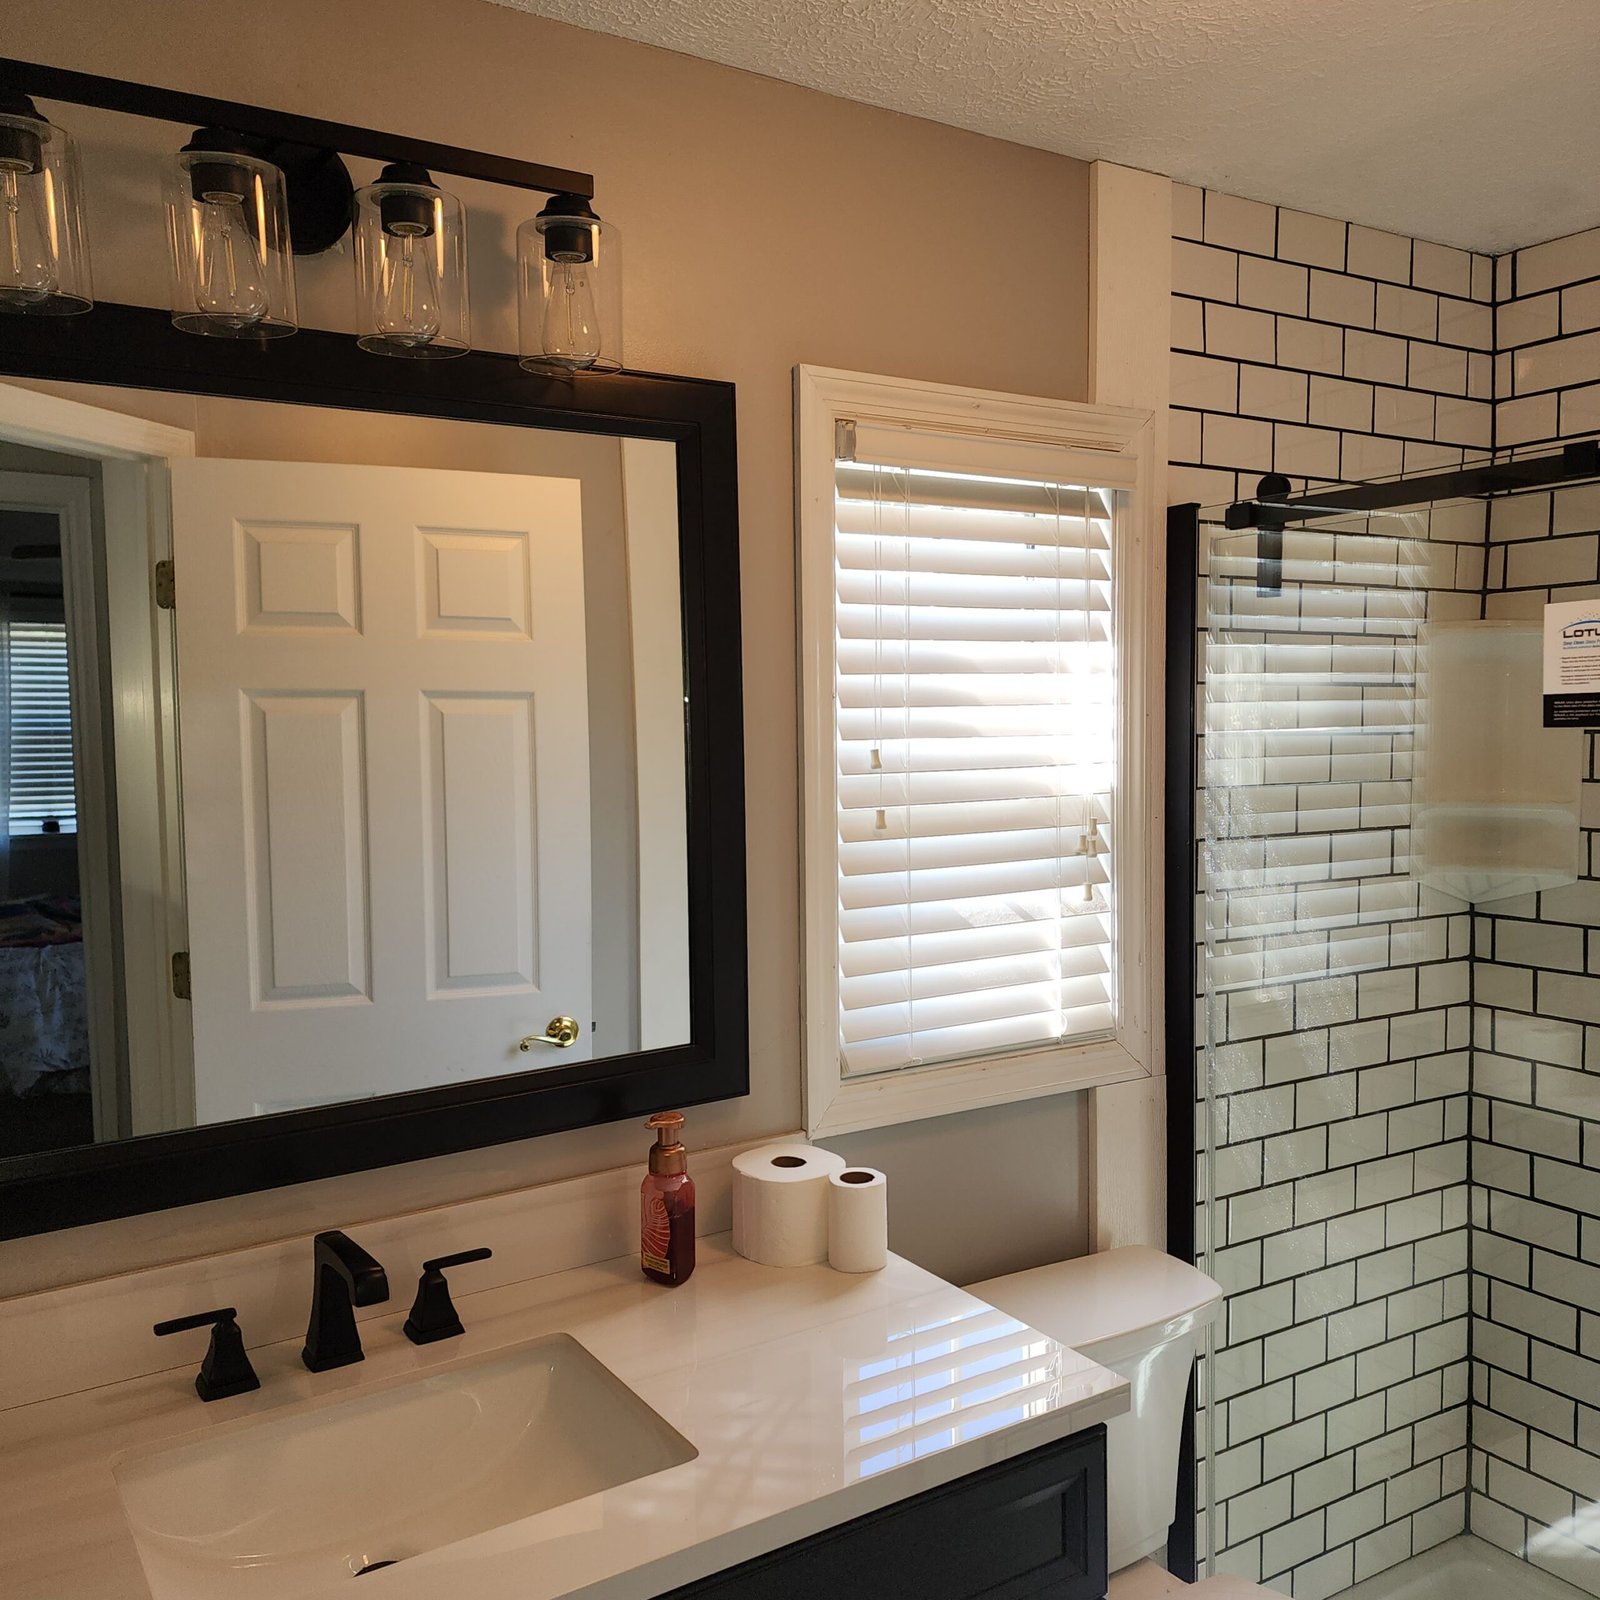
An occupational therapist can connect a person’s daily bathroom routine, abilities, equipment, and home environment before products or installation details are finalized.

Prepare for a Lexington bathroom installation visit by clarifying the project, sharing useful photos, planning property access, and reviewing the written scope.
Compare sliding and pivot shower doors by swing clearance, entry space, tracks, cleaning access, wall conditions, and the finished opening.
Use this compatibility checklist to see what an installer must review before fitting a CleanCut Step into an existing bathtub.
Learn how tile, drywall, fiberglass, stone, and masonry affect grab bar installation planning, and what must be checked behind the visible surface.
Check bathroom lighting and the full walking path before choosing fixtures or mobility products, including switches, shadows, clutter, cords, and nighttime access.
Prepare for a focused bathroom installation visit in Jackson by organizing photos, access, measurements, use questions, and the written scope.