


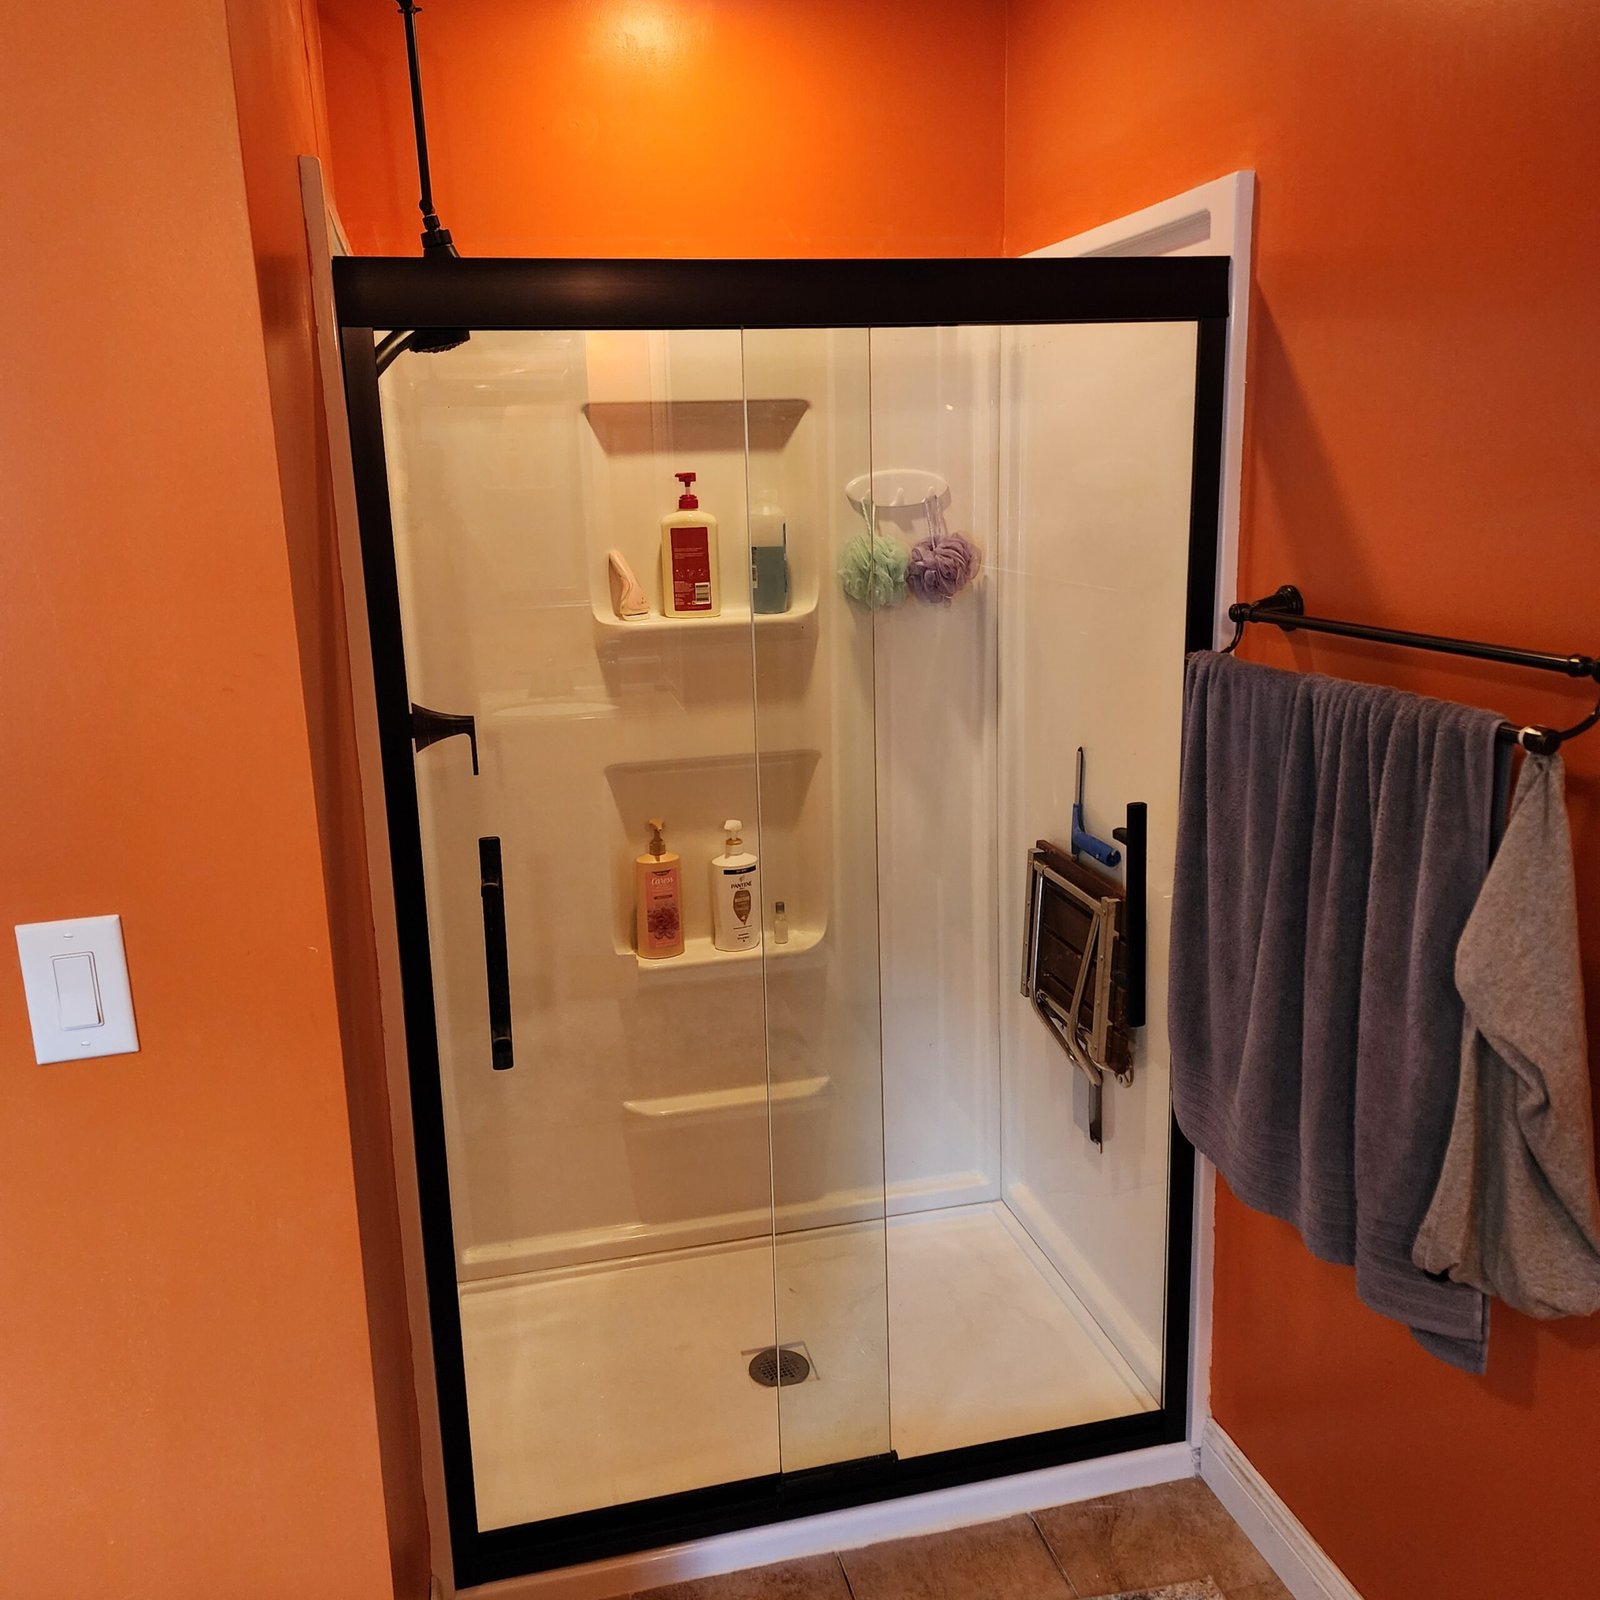
A sliding shower door can work when a toilet, vanity, wall, or walkway blocks a door swing. A pivot door can give a more direct entry if its full swing stays clear. Room size alone will not decide the fit. Check the finished opening, clear entry, walls, threshold, water flow, and instructions for the exact door.
Page updated .
EazyStep Bath helps homeowners compare these door types before a suitable shower door installation in its Lexington, Jackson, and West Tennessee service area. Start with how the door would move in your bathroom.
How sliding and pivot shower doors move
A sliding door moves one or more glass panels sideways on a track or rail. On many two-panel doors, the panels pass each other. These are also called bypass doors. Kohler describes the side-to-side movement.[1] SUNNY SHOWER describes panels that pass on a level track.[2] The moving panel, overlap, bottom guide, top rail, and track vary by model.
A pivot door turns on its hardware instead of sliding. The pivot can sit near the edge or farther into the glass. The door may open out, in, or both ways, depending on the model. Some sellers call this a hinged door; others use that name for side hinges. Check the exact model drawing, not just the name.
Sliding panels stay within the enclosure rather than swinging into the room. A pivot door sweeps through an arc as it opens. Keep that whole path clear, including the handle and anything hanging on nearby hooks.
Map the room before choosing the door
Start at the finished shower opening. Note the nearest toilet, vanity, sink, wall, room door, drawer, floor vent, towel hook, and walking path. Open nearby doors and drawers. A shower door might clear a closed vanity but hit an open drawer.
For a pivot door, mark its proposed pivot side and draw its full swing. Include the glass edge, handle, and any parts that stick out. Kohler tells buyers to leave room so the door does not hit other bathroom items.[1] SUNNY SHOWER also says to measure the room and check the swing path and nearby objects.[2]
A sliding door avoids a swing into the room, but it still has to fit. The opening must fall within the model’s stated range. The shower edge must hold its track or guide, and the walls need room for mounts. Panels also need space to pass as designed. Dulles Glass describes two panels passing on a track without swinging into the room.[3]
One width is not enough. The shower door selection guide covers width at several heights, straight walls, a level shower edge, mounting space, and nearby fixtures. A narrow or uneven spot may rule out a model.
Check the operating path before ordering
EazyStep Bath can review the finished opening, nearby fixtures, walls, shower edge, and instructions for a suitable framed or semi-frameless door.
Make a shower door swing-clearance record
Use the exact door and hardware to plan its swing. There is no single clearance that fits every room. Kohler says a pivot door needs room to open without hitting other items. SUNNY SHOWER says to check the swing path and nearby objects.[1][2] Make this record to show an installer what needs checking.
- Mark the model and pivot. Keep its drawing with your sketch. Mark the pivot side and which way it opens. If you do not know either one, write “unknown.” Do not draw a swing as if it were confirmed.
- Draw the glass and handle paths. On your measured sketch, show how far each moves from closed to open. Include how far the handle sticks out. A line for the glass alone misses part of the path.
- Mark what the door might hit. Label the toilet, vanity top, drawer pulls, towel hooks, and room door. Note their height and distance from the door path. A clear floor plan does not prove the handle will clear them.
- Open the other doors and drawers on paper. Show the room door and vanity drawers both open and shut. Could two moving parts share the same space? Keep a clash marked even if shutting a drawer would avoid it.
- Draw the way in. Show where a person walks up, reaches the handle, and steps away from the open panel. A door can clear a fixture yet leave too little room to enter.
Draw a plan on paper. Do not force an existing door past its stops, loosen its hinges, remove glass, or try a hard movement to test your idea. A photo can show the room without anyone standing in the shower. Before you order, ask the installer to check the path against the model instructions and the real room.
If the door would hit something, ask about another allowed pivot side or a suitable sliding door. Do not assume you can flip the hinges or make the door open inward. Draw each option on its own sketch. Check the entry, mounts, and water flow again. Use the shower opening measurement guide to record the finished opening.
Check the toilet and vanity at the points that stick out
A line on the floor can miss a clash higher up. Dulles Glass advises checking the swing at floor level, toilet-rim height, and vanity height.[4] Use the heights of your own fixtures. Do not use a typical toilet or counter height as proof that your room will work.
For the toilet, mark the rim and any part that reaches toward the door. For the vanity, mark the top edge as well as the cabinet face. Add the drawer pulls and the open drawer path. Keep the glass edge and handle path on separate lines so the installer can see which part might hit first.
Take a wide photo from the bathroom doorway, then a side view of each tight spot if you can do so from a dry, stable place. Label the photos to match your sketch. Keep the toilet rim, vanity edge, and shower opening in view. Do not move glass or climb onto a fixture to get a better angle.
Before ordering, ask the installer to review each marked clash and the space left for entry. If a new vanity or toilet is planned, include its product drawing too. Keep current and proposed fixtures on separate sketches. A door choice based on the old room may need review when another fixture changes.
Compare usable entry, not just overall opening width
The space between the walls is not all clear entry space. Sliding panels overlap, so only part of the opening is free to walk through. Handles, guides, stops, and bumpers may take up more space. A pivot door may move most of its glass out of the way, but a fixed panel or pivot location can still narrow the entry.
Use the clear entry width listed by the maker. If none is listed, check the model drawing and ask before ordering. Do not divide the opening width to guess the entry space or measure it from a photo. Use the dimensions for the exact door.
Think about daily use. Stand where you would approach the shower. Which hand would reach the handle? Where are the controls? Would an open door block a towel or fixture? Check whether the model allows the pivot side or panel layout you need. A photo that looks reversible does not prove it is.
Plan handholds apart from the door. The handle, towel bar, frame, and glass are not grab bars. If you need a handhold near the entry, read about grab bar placement by movement. Check its location against the glass, door path, controls, and wall supports.
Tracks, cleaning, and water management
Sliding doors often have tracks, rails, guides, panel overlap, and tight spots near moving parts. Check how you would clean them before buying. Can you reach the lower track? Can you reach where panels pass? Do the maker’s instructions allow parts to be removed or adjusted for cleaning? Not every sliding door has the same bottom track.
Pivot doors do not have overlapping sliding panels, but their hardware, seals, sweeps, edges, and joints still need care. Water may drip from the bottom edge when the door opens into the room. Check the sweep, shower curb, threshold, and opening direction. Without a sliding track, you still need to manage water.
Neither type keeps all water in by itself. Showerhead direction, curb or tub edge, walls, panel overlap, gaps, seals, tracks, installation, and daily use all matter. Follow the exact model instructions for tracks, seals, and sealant. Sealant in the wrong place can block a drain path or a moving part.
The framed, semi-frameless, and frameless comparison covers a different choice. Frame style tells you how much metal surrounds and holds the glass. Door type tells you how it moves. Depending on the model, a door with a frame or one with less metal may slide or pivot.
A practical selection sequence
- Measure the finished opening. Record width at several heights, overall height, wall plumb, threshold level, and usable mounting surfaces.
- Map the room. Mark fixtures, drawers, doors, storage, controls, walking paths, and the complete proposed swing arc.
- Compare clear entry. Use the exact product drawing to find the walk-through space after panel overlap, fixed panels, guides, and hardware.
- Check the installation conditions. Match the opening, walls, threshold, handing, support, and water-management requirements to the selected model.
- Review daily use. Confirm handle reach, cleaning access, door movement, towel location, and any separate grab-bar plan.
Pause before ordering if your measurements disagree, the pivot door would hit a fixture or cross a walkway, the track will not sit on the shower edge, or the model does not fit its stated size range. Choose a different door or way for it to move. Installation cannot fix a basic mismatch.
Sliding and pivot shower door questions
Which shower door works better in a tight bathroom?
A sliding door often fits a tight room because its panels do not swing outward. It still needs the right opening, enough clear entry space, suitable walls and shower edge, and room for its track or guide.
Does a pivot shower door always open both ways?
No. The door may open out, in, or both ways. It depends on its hardware, seals, and instructions. Check the allowed swing for the exact model before planning the room.
Is the full shower opening available with a sliding door?
Usually not. The panels overlap. Guides, stops, handles, or fixed panels can also narrow the entry. Use the model drawing or listed clear entry width, not just the wall-to-wall width.
Is a shower door handle safe to use for support?
No. The door encloses the shower, but its handle is not a support device. Plan a grab bar on its own. Check its place against the door path, glass, controls, and wall supports.
Choose the movement that fits the room
Ask Mike to review the opening and door path
EazyStep Bath installs suitable shower doors by appointment in Lexington and Henderson County, Jackson and Madison County, and nearby West Tennessee communities. Fit depends on the finished opening, chosen model, walls, shower edge, door path, hardware, water flow, and site conditions.
Request shower door installation Call EazyStep Bath Send opening details
Sources and scope
Maker and supplier references reviewed October 21, 2026. This planning list does not set one clearance for every door or confirm code compliance.
- Kohler: Choosing Your Shower Door Type and Size
- SUNNY SHOWER: Sliding vs. Pivoting Shower Doors
- Dulles Glass: Sliding vs. Pivot vs. Hinged Shower Doors
- Dulles Glass: How Much Clearance Does a Hinged Shower Door Need?
This guide helps you plan. It does not approve a product, evaluate the structure, confirm code compliance, quote a price, or promise that a door will stop falls, injuries, leaks, or water escape. The exact model instructions and the real room decide the final fit.