Walk-in shower remodeling in West Tennessee
EazyStep Bath rebuilds existing showers and creates walk-in shower layouts for homeowners in Lexington, Jackson, and nearby West Tennessee communities.
The work can include removal, wall and floor preparation, a tile or compatible shower system, fixtures, storage, seating, grab-bar planning, and the finished glass enclosure. This page covers shower replacement and shower remodeling when an existing shower is being rebuilt.
Start with the existing bathing area
What is a walk-in shower remodel?
A walk-in shower remodel replaces or rebuilds a shower so the entry, interior, fixtures, walls, floor, storage, and enclosure work together. Some projects begin with an existing shower. Others begin with a bathtub that must be removed.
If a bathtub is coming out, see the separate tub-to-shower conversion page. If the plan uses a fully tiled assembly, review the tile shower details as well.
The term “walk-in” does not define one exact threshold height or design. The room, floor, drain, selected system, and surrounding structure control the entry that can be built.
Parts of the shower scope
- Removal of the agreed shower, tub, walls, or floor
- Framing, subfloor, and wall conditions that become visible
- Drain and water-line locations
- Shower base, tile floor, or compatible manufactured system
- Wall preparation and water-management details
- Valve, showerhead, handheld, shelf, or niche locations
- Seat and grab-bar planning when requested
- Door, fixed panel, sliding enclosure, curtain, or open entry
- Floor and wall transitions outside the shower
Choose the right project path
Three ways a shower project can begin
Rebuild an existing shower
The current shower is removed or opened, the concealed area is inspected, and the new shower is planned within the available room.
Replace a bathtub
The bathtub and agreed wall materials are removed. The open area is prepared for a new shower, entry, fixtures, and enclosure.
Build a tile shower
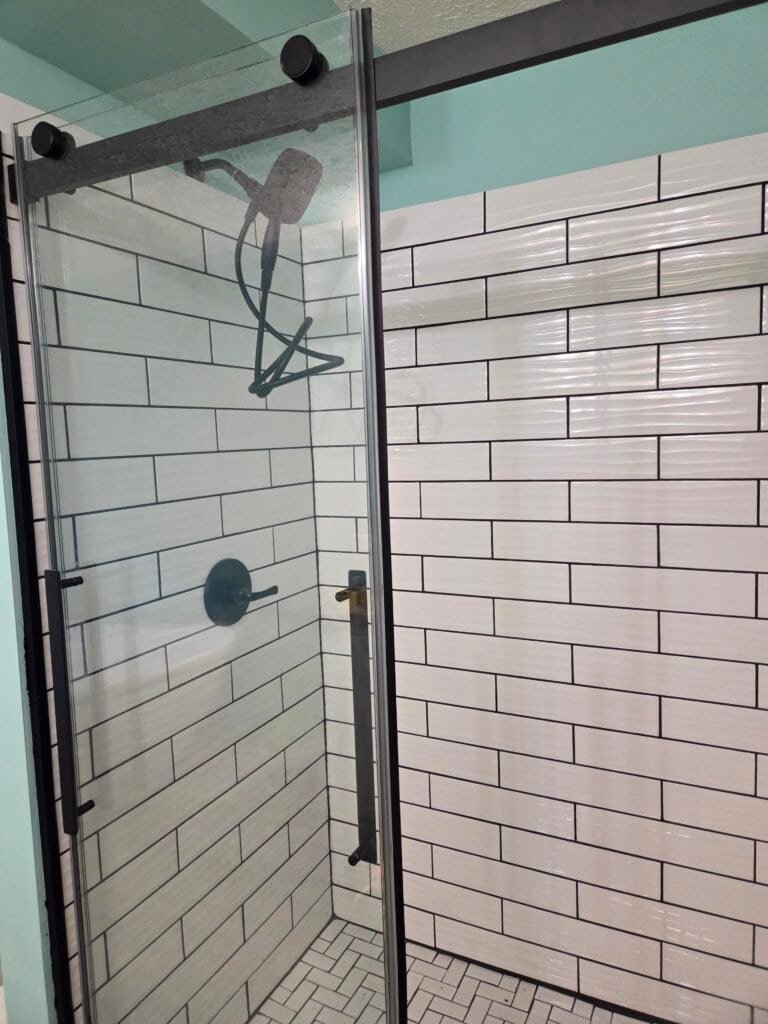
A tile shower requires coordinated work below the visible tile. The base, walls, drain, openings, layout, edges, and glass all affect the finished assembly.
Plan for daily use
Entry, controls, storage, and glass affect the whole shower
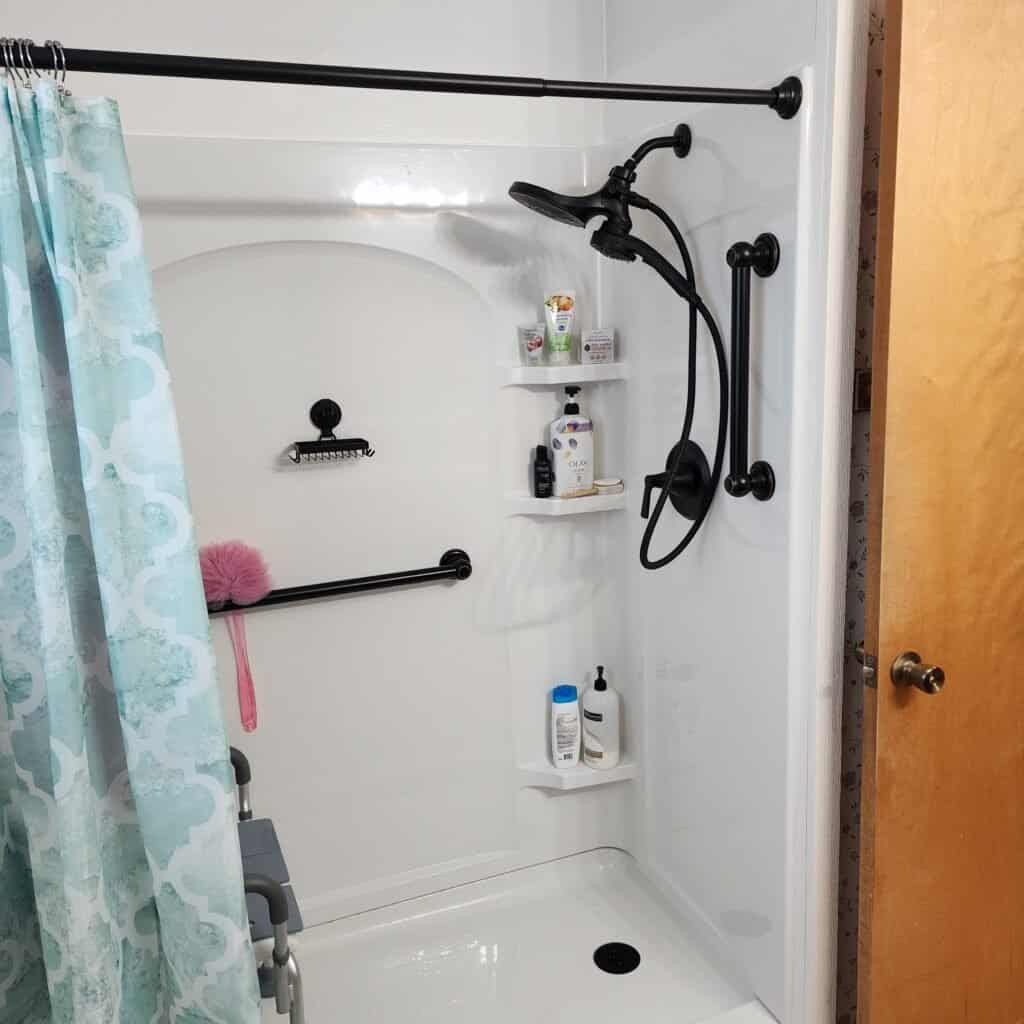
The entry should fit the available floor space and the person using the shower. The same is true for the valve, showerhead, handheld, shelves, seat, and any requested grab bars.
The door or enclosure is measured from finished surfaces. Wall alignment, curb level, opening width, nearby fixtures, and the direction of movement can limit the glass configuration.
Planning those details early reduces conflicts between the shower that gets built and the enclosure that must fit it.
A visible sequence
How the shower moves from review to finish
Review the room
Mike reviews wide photos, rough dimensions, the current bathing area, known damage, desired features, and products already selected.
Open and prepare
The agreed materials are removed. Hidden conditions are inspected before the shower base, walls, rough work, and finish surfaces are completed.
Fit the finish
Fixtures, accessories, trim, and the selected glass or entry finish follow the dimensions and surfaces of the completed shower opening.
Direct answers
Walk-in shower remodeling FAQ
Does EazyStep Bath remodel existing showers?
Yes. EazyStep Bath can evaluate an existing shower for removal and rebuilding. The written scope identifies the shower system, preparation, fixtures, accessories, surrounding finish work, and enclosure included.
Can a bathtub become a walk-in shower?
Yes, when the room and selected system support the change. A tub-to-shower conversion must account for removal, plumbing, the shower footprint, entry, wall preparation, floor transition, and enclosure.
Can the new shower use tile?
Yes. EazyStep Bath builds custom tile showers and also evaluates compatible manufactured shower systems. Each path has different dimensions, components, preparation, and finish details.
Can a seat, handheld shower, or grab bars be included?
Those items can be included when they fit the room and written scope. Their positions affect framing, wall preparation, tile layout, clear space, and reach.
How much does a walk-in shower remodel cost?
The price depends on the existing room, removal, hidden conditions, shower system, fixtures, tile, glass, and surrounding repairs. EazyStep Bath sets the price after the room and requested scope are reviewed.
How long does a shower remodel take?
The schedule depends on the removal, repairs, shower system, tile work, product availability, and enclosure sequence. EazyStep Bath confirms the working schedule after the scope and selections are defined.
Where is walk-in shower remodeling available?
EazyStep Bath serves Lexington and Henderson County, Jackson and Madison County, and nearby West Tennessee communities by appointment.
Local service
Shower remodeling near Jackson and Lexington
Review bathroom remodeling in Jackson or bathroom remodeling in Lexington. Service outside the city limits is confirmed by property address and project scope.
Start with useful photos
Send one wide view of the room, one view into the current tub or shower, and close photos of leaks, loose surfaces, damage, or products already selected.
Plan the shower around the room
Show Mike the current bathing area.
Include the property city, wide photos, rough dimensions, and the features you want to discuss.